Search
Leave a Message
By providing your contact information to Executive Realty Group, your personal information will be processed in accordance with Executive Realty Group's Privacy Policy. By checking the box(es) below, you expressly consent to receive marketing or promotional real estate communication from Executive Realty Group in the manner selected by you. For SMS text messages, message frequency varies. Message and data rates may apply. Consent is not a condition of purchase of any goods or services. You may opt out of receiving further communications from Executive Realty Group at any time. To opt out of receiving SMS text messages, reply STOP to unsubscribe. SMS text messaging is subject to our Terms of Use.
Thank you for your message. We will be in touch with you shortly.
Explore Our Properties

Property Description

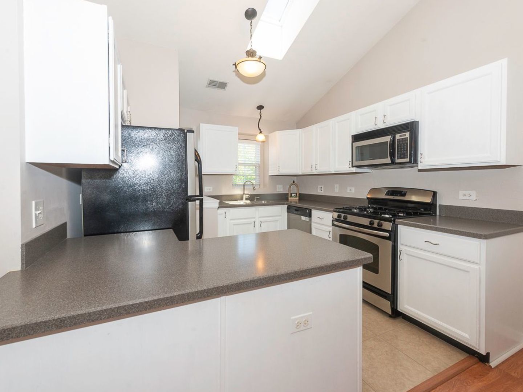
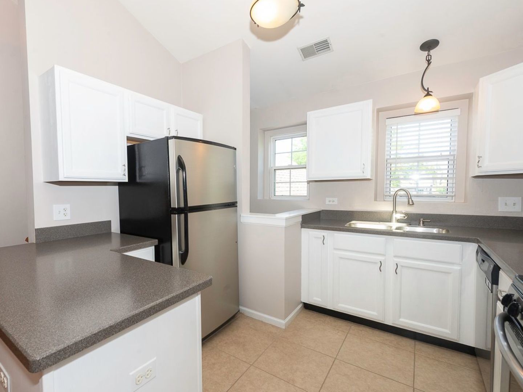
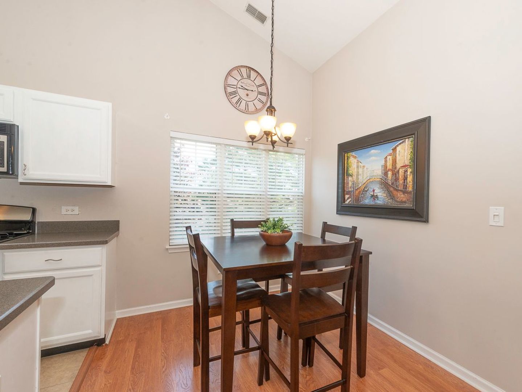
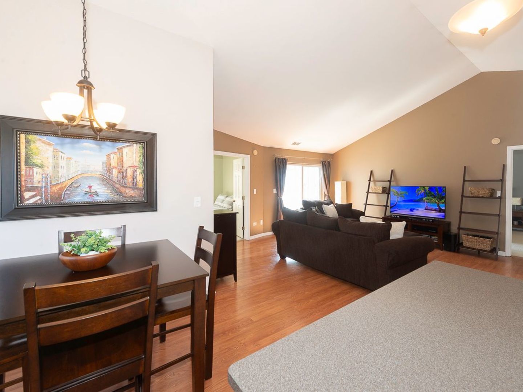
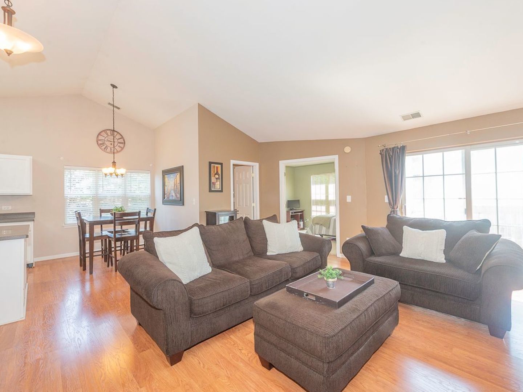
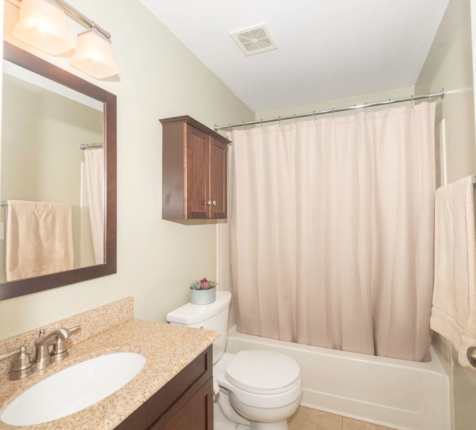
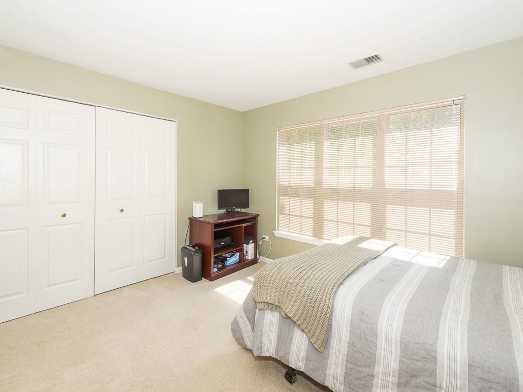
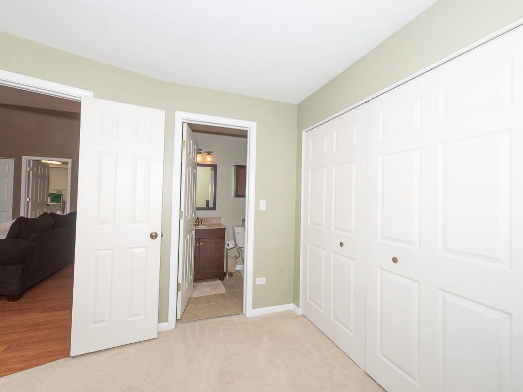
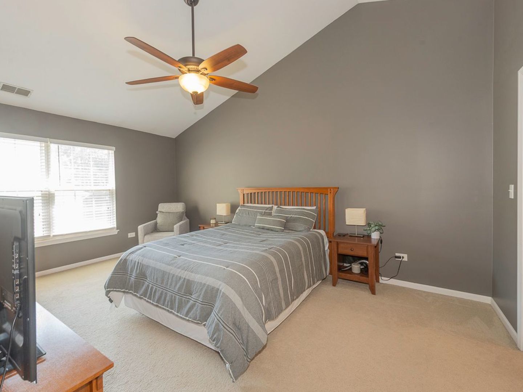
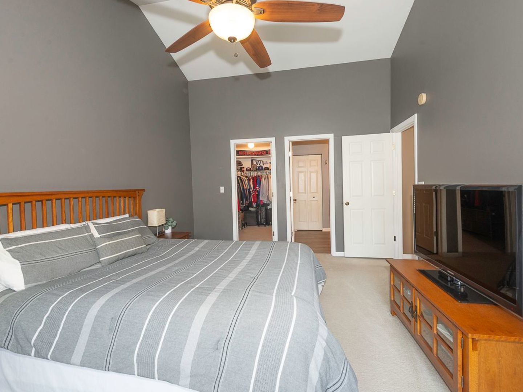
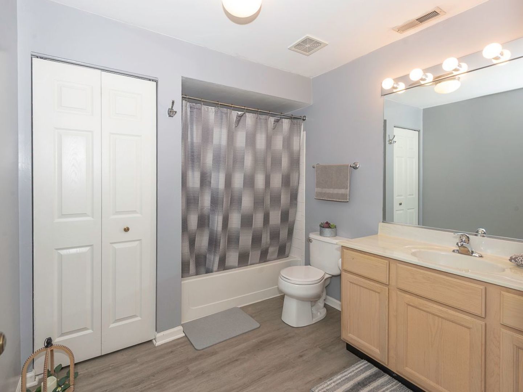
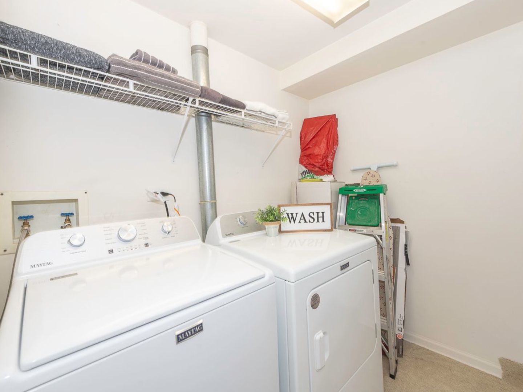
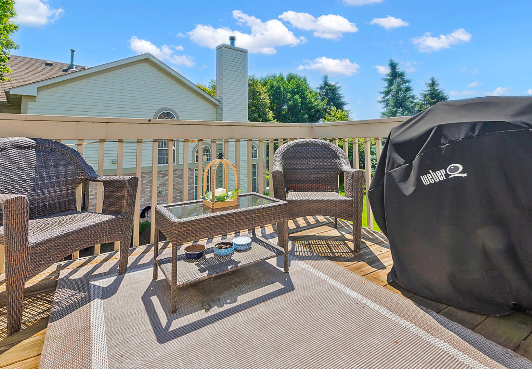
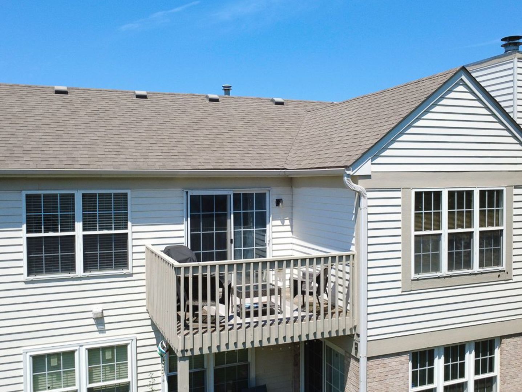
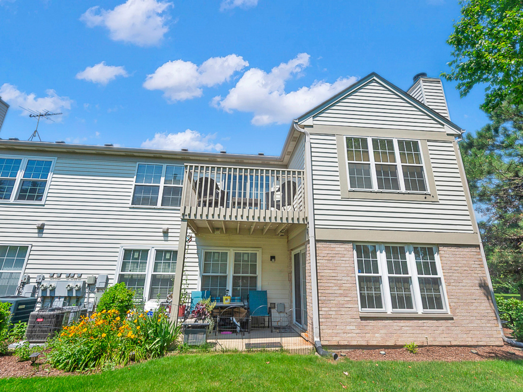
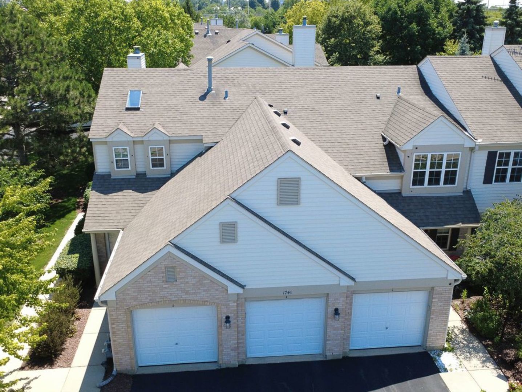
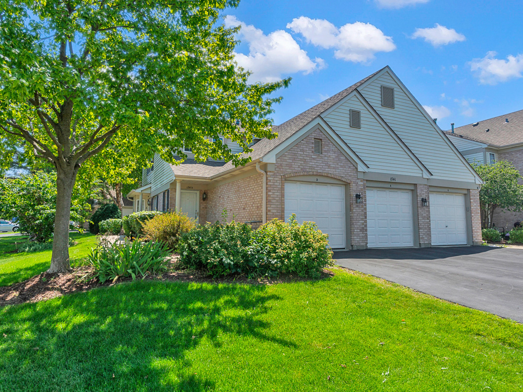
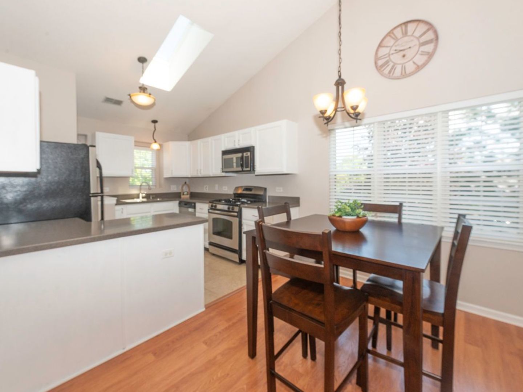
Location is key here! Welcome home to this beautifully updated 2-bedroom, 2-bathroom second-floor ranch townhome designed for effortless, low-maintenance living. Step inside to a bright and open floor plan featuring a nice size living room area with vaulted ceiling and laminate wood flooring. Kitchen boasts white cabinetry, Corian counter tops, ample counter space, table eating area and stainless-steel appliances. Large master bedroom has a huge walk-in closet and newly updated master bath. Good size second bedroom can also be used as office space for those who work from home. Balcony has great space for grilling and entertaining those summer barbeques. The attached one car garage has additional space for storage. Thoughtfully updated in the past five years including: HVAC system, washer/dryer, light fixtures, water heater and storm door. Highly rated School District (211). Desirably located near premier shopping, fine dining, easy access to major highways and within walking distance to Metra train station, park and scenic walking paths. Loveable updates and well maintained...this one won't last long! Schedule your showing today!
Overview

Property Status
Sold
Date Sold
August 17, 2026
MLS ID
12699762
Property Type
Residential
Year Built
1996

Features & Amenities

Neighborhood
Schaumburg
Stories
1
Garage Spaces
1.0
Water Source
Lake Michigan
Roof
Asphalt
Lot Features
Common Grounds, Corner Lot
Parking
Asphalt, Garage Door Opener, Yes, Garage Owned, Attached, Garage
Heat Type
Natural Gas, Forced Air
Air Conditioning
Central Air
Laundry Room
Washer Hookup, Gas Dryer Hookup, In Unit
Appliances
Range, Microwave, Dishwasher, Refrigerator, Washer, Dryer, Disposal, Stainless Steel Appliance(s)
Other Interior Features
Vaulted Ceiling(s), Walk-In Closet(s)
Sewer
Public Sewer
Substructure
Concrete Perimeter
HOA Amenities
Park, School Bus, Skylights, Trail(s)
Other Exterior Features
Balcony
Elementary School
Hanover Highlands Elementary Sch
Middle School
Robert Frost Junior High School
High School
Schaumburg High School
School District
211
Sales Price
$325,000
Real Estate Tax
$7,204/yr
HOA
$212/mo

Downloads

1741 Heron Avenue Unit: D

Schedule a Tour

We would love to help you see this beautiful home! As a full-service brokerage, we can help you tour. Please submit an offer, and answer questions about the buying process.

Thank you

for your interest in 1741 Heron Avenue Unit: D, Schaumburg, IL 60193

1741 Heron Avenue Unit: D
Navigate
Aerial view of a suburban business district and major intersection beneath a blue sky.

Explore Schaumburg

read more

I'm Interested In

1741 Heron Avenue Unit: D

pretitle

Featured Properties

  • 170 Sierra Pass Drive exterior with brick garage, gray siding, and landscaped flower beds. For Sale

    $329,000

    170 Sierra Pass Drive, Schaumburg, IL 60194

    MLS #: 12774286

    • 2 Beds
    • 3 Baths
  • Split-level home with a red-brick entrance, attached garage, and walkway through the lawn. For Lease

    $2,600/mo

    6730 Valley View Road, Hanover Park, IL 60133

    MLS #: 12749005

    • 3 Beds
    • 2 Baths
    • 1,550 Sq.Ft.
View All Properties

Follow Us On Instagram