Search
Leave a Message
By providing your contact information to Executive Realty Group, your personal information will be processed in accordance with Executive Realty Group's Privacy Policy. By checking the box(es) below, you expressly consent to receive marketing or promotional real estate communication from Executive Realty Group in the manner selected by you. For SMS text messages, message frequency varies. Message and data rates may apply. Consent is not a condition of purchase of any goods or services. You may opt out of receiving further communications from Executive Realty Group at any time. To opt out of receiving SMS text messages, reply STOP to unsubscribe. SMS text messaging is subject to our Terms of Use.
Thank you for your message. We will be in touch with you shortly.
Explore Our Properties

Property Description

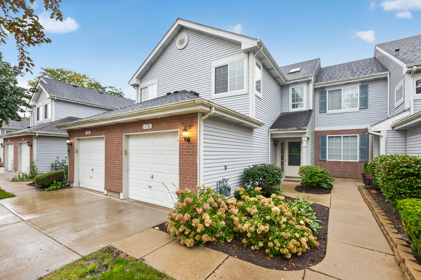
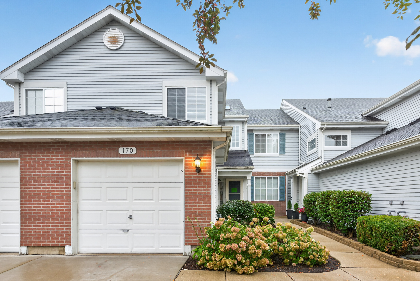
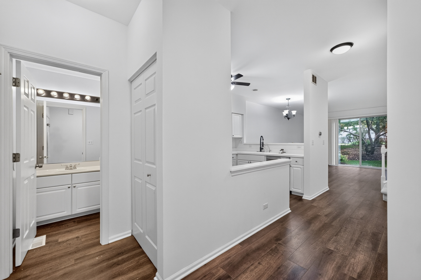
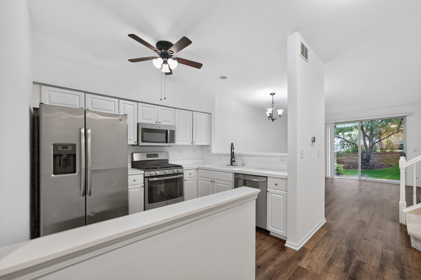
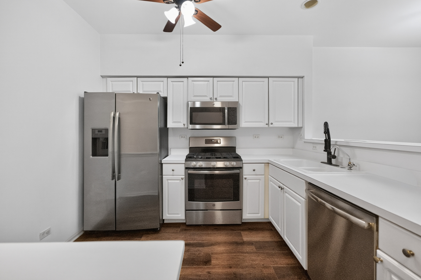
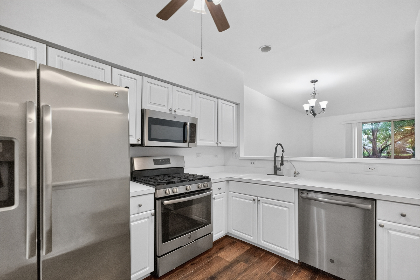
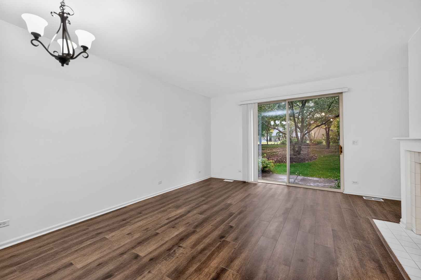
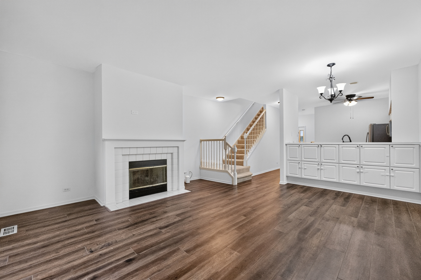
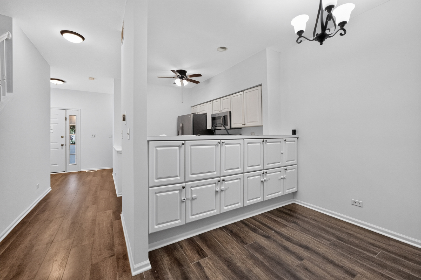
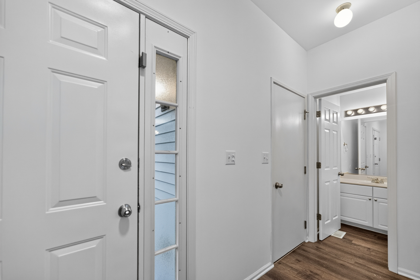
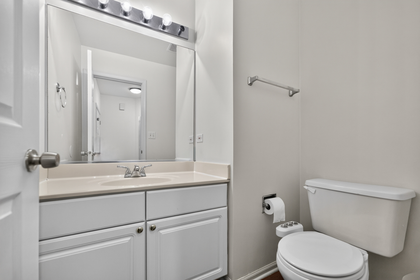
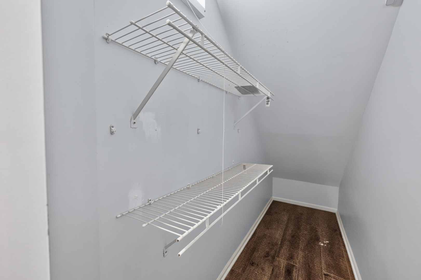
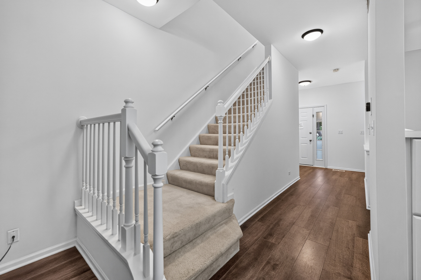
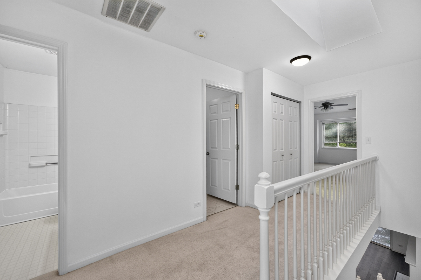
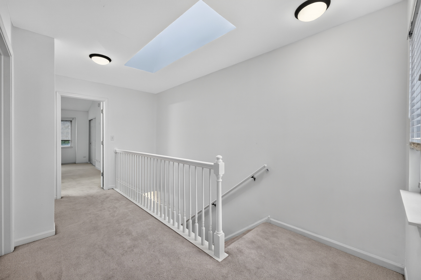
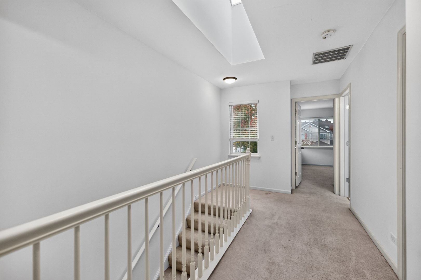
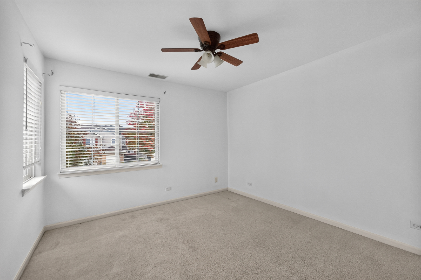
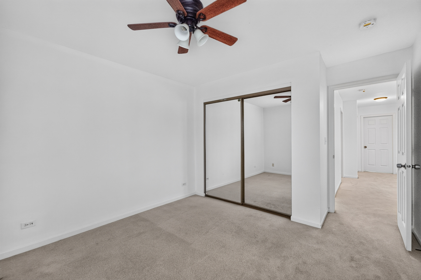
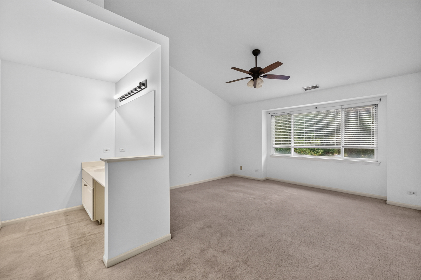
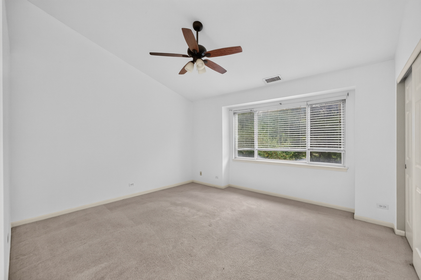
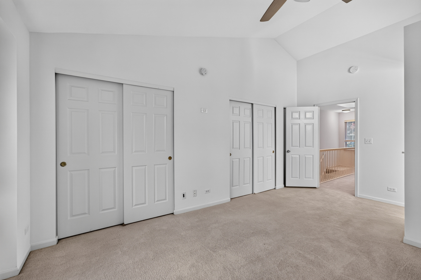
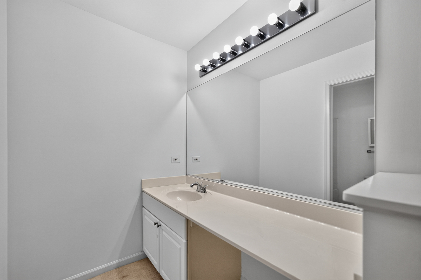
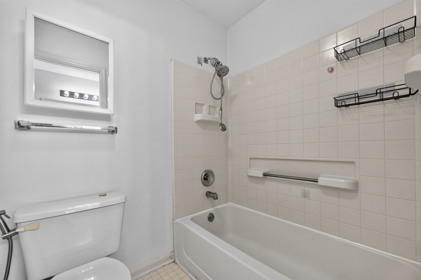
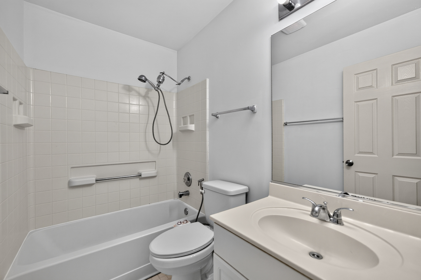
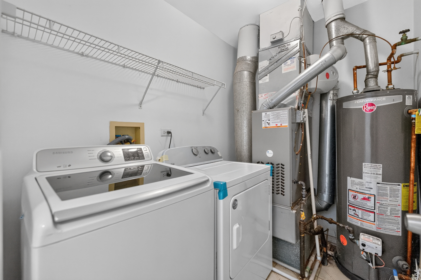
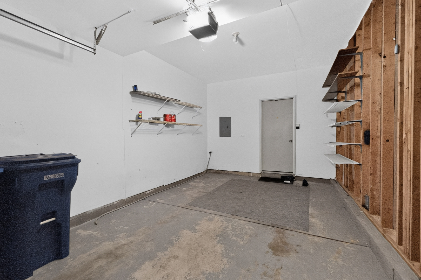
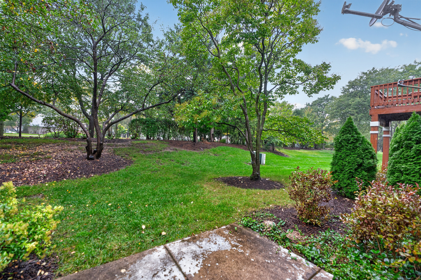
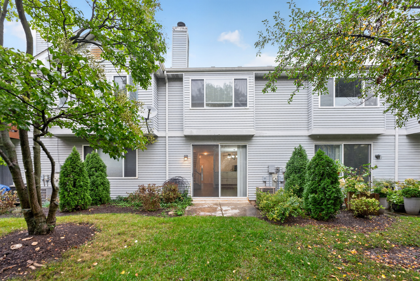
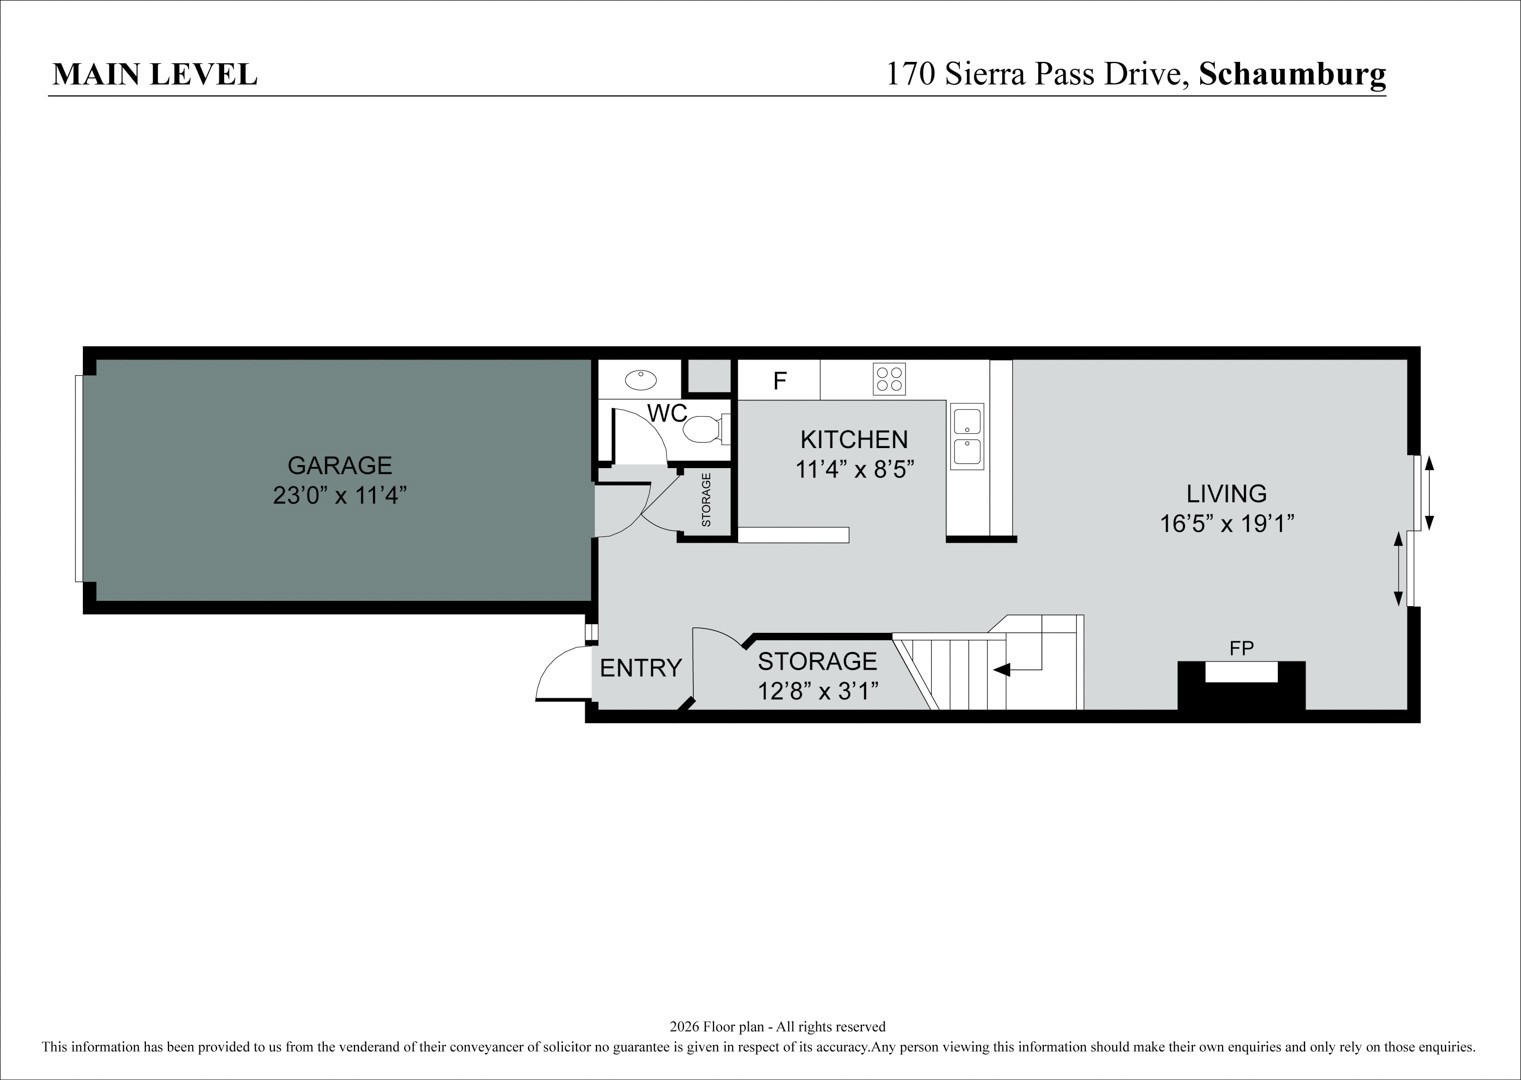
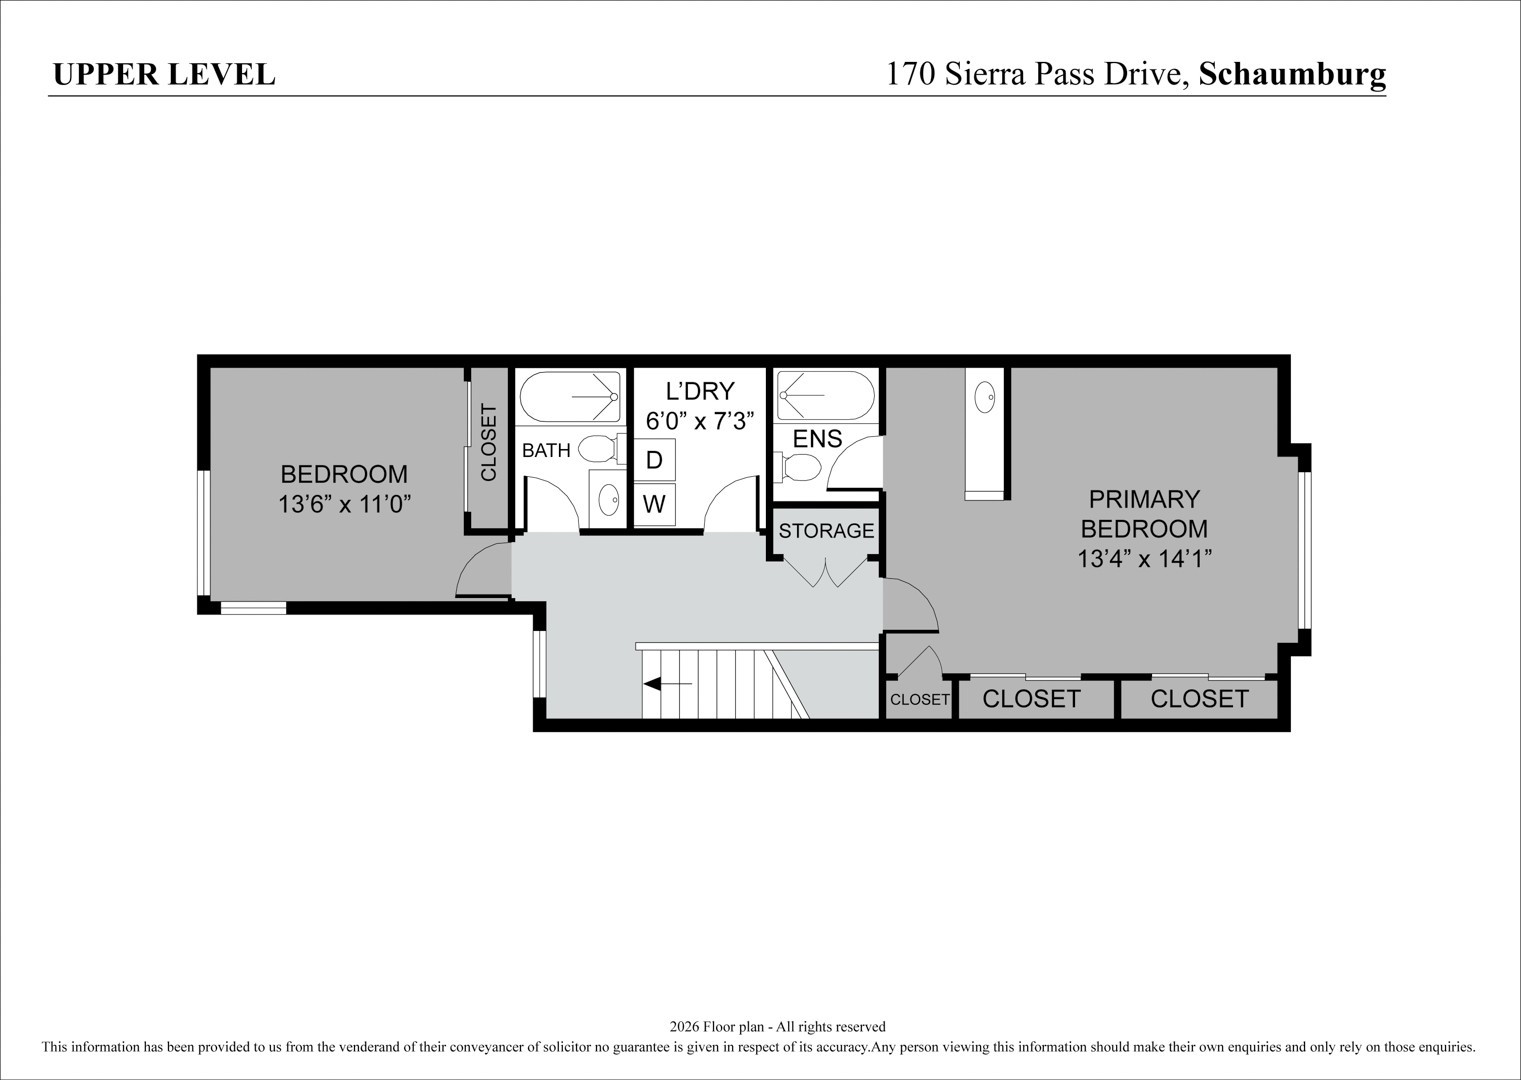
Welcome! You will like this move-in ready, a freshly painted and meticulously designed townhome floor plan, modern clean 2 story, 2 bedroom, gas log fireplace, 2 full and one half bathrooms, private entrance, back yard with no neighbor, 2nd floor in house laundry and a one car garage with a driveway townhome near Linden and Glenbrook Parks, Arthur L Janura Forest Preserve, Metra (10 minute drive), hospital and expressways! The home straight away feels like home and comes with fresh upgrades and a contemporary feel! As you come through the front door you'll enter into a spacious foyer that leads to the kitchen and living and dining room combo with a fireplace - great for cozy relaxation. The gourmet style kitchen comes with stainless steel appliances, filtered water supplied via reverse osmosis and spacious countertop. To the left of the front door is the powder room and access to the garage. The generously sized carpeted bedrooms with ceiling fan/lights are located on the 2nd floor. Your sun filled master bedroom overlooks the back yard and has its own spacious closets and a full bathroom. As you take the stairs you will see the sunlight soaking into the home via a large skylight. By the top of the stairs to the left is your 2nd bedroom facing the front, then there's the 2nd full common bathroom and the laundry closet for your ease with a washer and gas dryer! There are a number of additional upgrades in this beautiful well planned charming townhome to spend your off time in ease and comfort and yet enjoy your free time in your own backyard with your friends and family. Along with all this the location offers easy access to shopping, restaurants, schools, movie theatres and much more! Sold As Is though townhome is in pretty good condition! Don't miss out on this. Seller is offering $2,000 credit towards the carpet or closing cost!

Overview

Property Status
For Sale
MLS ID
12774286
Property Type
Townhouse
Year Built
1995

Features & Amenities

Neighborhood
Schaumburg
Stories
2
Garage Spaces
1.0
Water Source
Public
Roof
Asphalt
Lot Features
Common Grounds
Parking
Asphalt, Garage Door Opener, Yes, Garage Owned, Attached, Garage
Heat Type
Natural Gas
Air Conditioning
Central Air
Laundry Room
Upper Level, Gas Dryer Hookup, Laundry Closet
Fireplace
Gas Starter
Appliances
Humidifier
Other Interior Features
Vaulted Ceiling(s), High Ceilings
Sewer
Public Sewer
Substructure
Concrete Perimeter
Disability Features
Accessible Hallway(s)
Other Exterior Features
Lighting
Elementary School
Glenbrook Elementary School
Middle School
Canton Middle School
High School
Streamwood High School
School District
46
Sales Price
$329,000
Real Estate Tax
$6,850/yr
HOA
$193/mo

Downloads

170 Sierra Pass Drive exterior with brick garage, gray siding, and landscaped flower beds.

Schedule a Tour

We would love to help you see this beautiful home! As a full-service brokerage, we can help you tour. Please submit an offer, and answer questions about the buying process.

Thank you

for your interest in 170 Sierra Pass Drive, Schaumburg, IL 60194

170 Sierra Pass Drive
Navigate
Aerial view of a suburban business district and major intersection beneath a blue sky.

Explore Schaumburg

read more
170 Sierra Pass Drive
explore in 3d

Mortgage Calculator

Estimate your monthly mortgage payment, including the principal and interest, property taxes, and HOA. Adjust the values to generate a more accurate rate.
$0,000 Your Payment 20 15 65
$0,000 Your Payment

I'm Interested In

170 Sierra Pass Drive

pretitle

Featured Properties

  • Split-level home with a red-brick entrance, attached garage, and walkway through the lawn. For Lease

    $2,600/mo

    6730 Valley View Road, Hanover Park, IL 60133

    MLS #: 12749005

    • 3 Beds
    • 2 Baths
    • 1,550 Sq.Ft.
View All Properties

Follow Us On Instagram