Search
Leave a Message
By providing your contact information to Executive Realty Group, your personal information will be processed in accordance with Executive Realty Group's Privacy Policy. By checking the box(es) below, you expressly consent to receive marketing or promotional real estate communication from Executive Realty Group in the manner selected by you. For SMS text messages, message frequency varies. Message and data rates may apply. Consent is not a condition of purchase of any goods or services. You may opt out of receiving further communications from Executive Realty Group at any time. To opt out of receiving SMS text messages, reply STOP to unsubscribe. SMS text messaging is subject to our Terms of Use.
Thank you for your message. We will be in touch with you shortly.
Explore Our Properties

There is no property location added.

There is no property location added.

Property Description

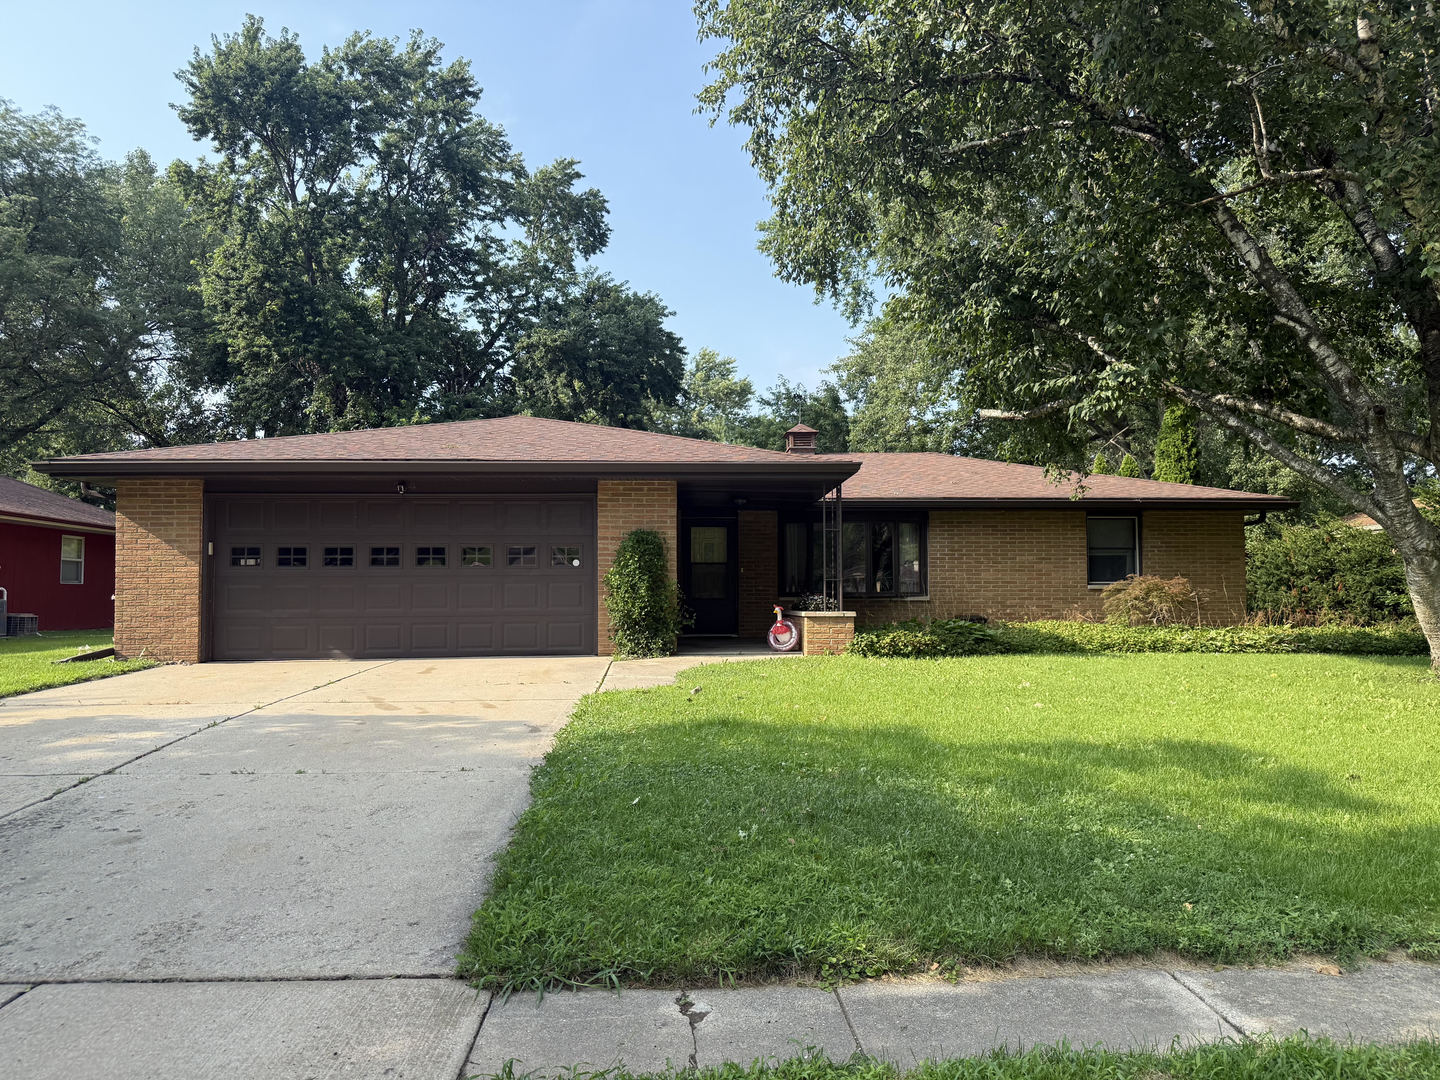
Full brick ranch with finished basement that includes 2 more bedrooms and another bathroom, for a total of 5 bedrooms and 2 1/2 baths. Hardwood floors throughout main floor in impeccable condition. Large living room with large bay window and built in for tv with electric fireplace with heater. Basement bathroom includes jacuzzi tub (as-is). Recessed lighting in basement. Remodeled spacious kitchen with granite countertops and island! Pantry. Stainless steel newer appliances. 2 car attached garage. Updated bathrooms. Huge huge huge fenced yard with mature trees and brick patio. Extra special nice well cared for home!

Overview

Property Status
Sold
Date Sold
September 17, 2026
MLS ID
12732101
Property Type
Residential
Year Built
1965

Features & Amenities

Architecture Styles
Ranch
Garage Spaces
2.0
Water Source
Public
Roof
Asphalt
Lot Features
Mature Trees
Parking
Garage Door Opener, Yes, Garage Owned, Attached, Garage
Heat Type
Natural Gas, Forced Air
Air Conditioning
Central Air
Laundry Room
Gas Dryer Hookup
Appliances
Range, Microwave, Dishwasher, Refrigerator, Washer, Dryer, Stainless Steel Appliance(s), Range Hood
Other Interior Features
1st Floor Bedroom, Built-in Features
Sewer
Public Sewer
Elementary School
John Shields Elementary School
Middle School
Harter Middle School
High School
Kaneland High School
School District
302
Sales Price
$375,000
Real Estate Tax
$8,618/yr

Downloads

Private Address

Schedule a Tour

We would love to help you see this beautiful home! As a full-service brokerage, we can help you tour. Please submit an offer, and answer questions about the buying process.

Thank you

for your interest in

I'm Interested In

Private Address

Follow Us On Instagram
