Search

Leave a Message

By providing your contact information to Executive Realty Group, your personal information will be processed in accordance with Executive Realty Group's Privacy Policy. By checking the box(es) below, you expressly consent to receive marketing or promotional real estate communication from Executive Realty Group in the manner selected by you. For SMS text messages, message frequency varies. Message and data rates may apply. Consent is not a condition of purchase of any goods or services. You may opt out of receiving further communications from Executive Realty Group at any time. To opt out of receiving SMS text messages, reply STOP to unsubscribe. SMS text messaging is subject to our Terms of Use.

Thank you for your message. We will be in touch with you shortly.

Explore Our Properties

Property Description

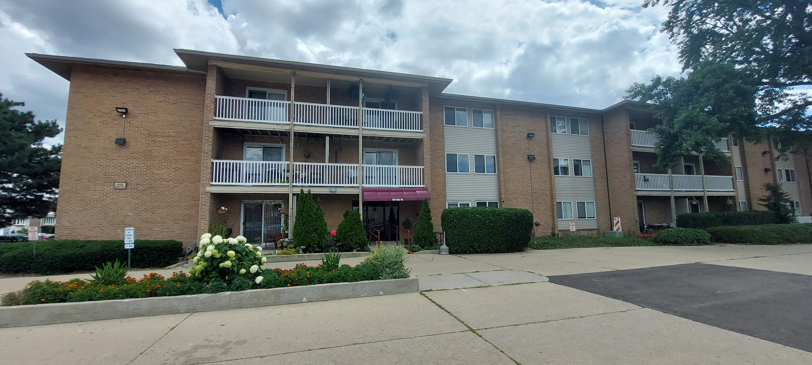
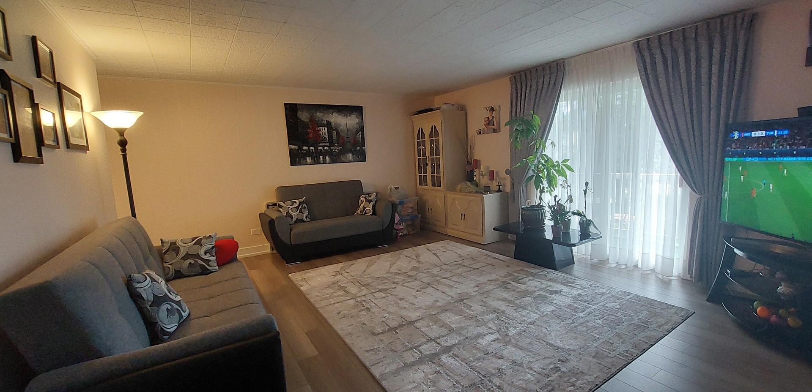
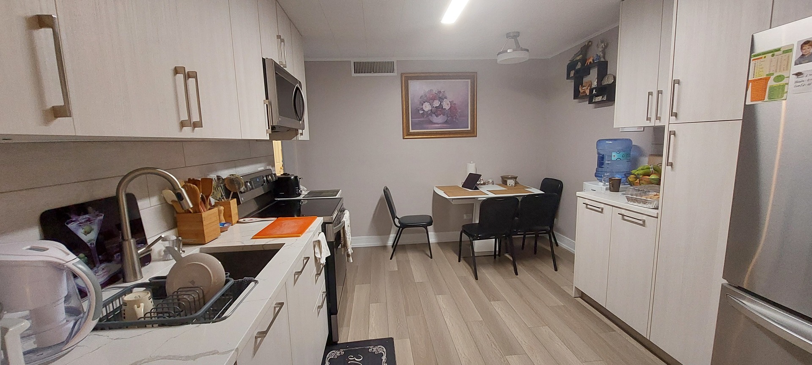
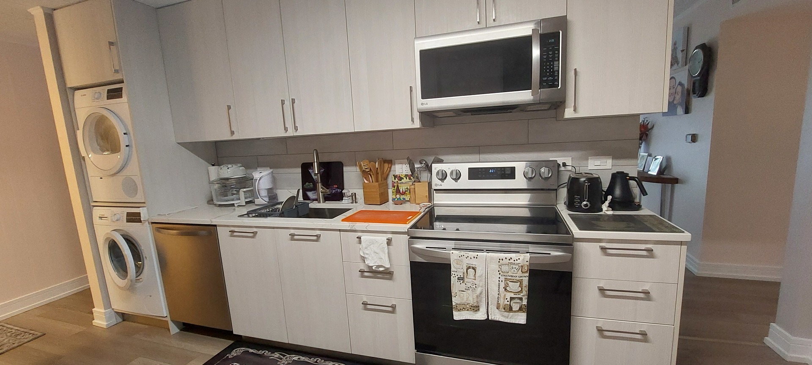
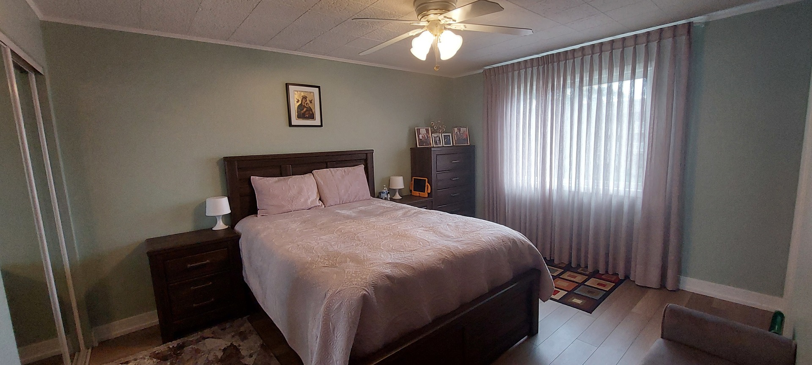
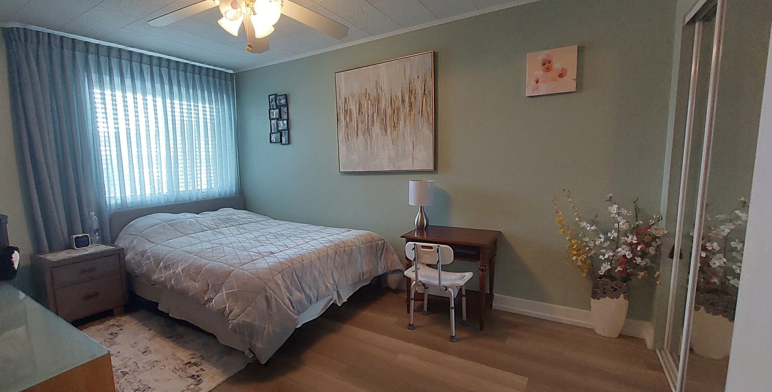
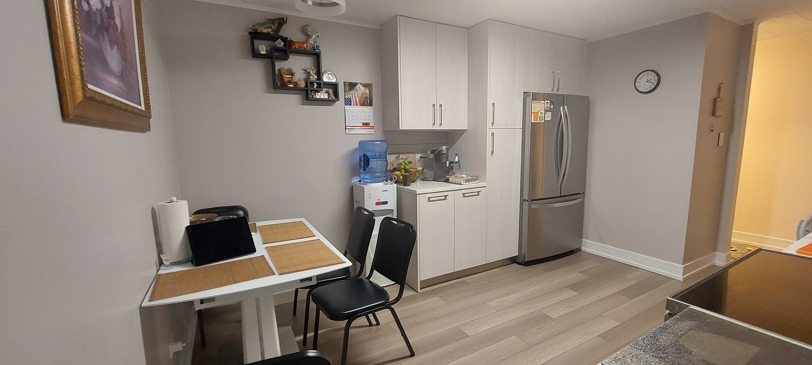
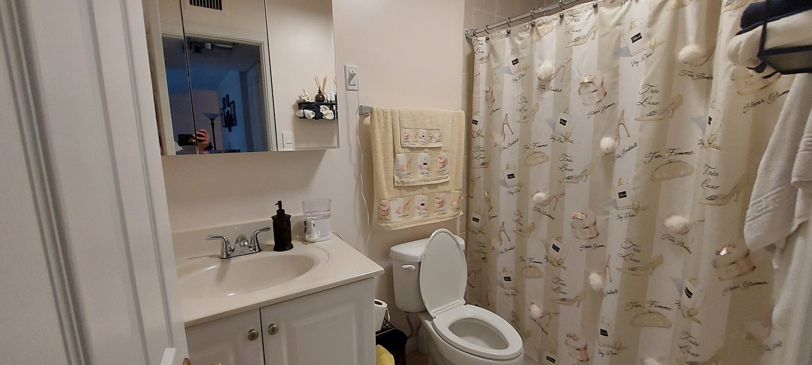
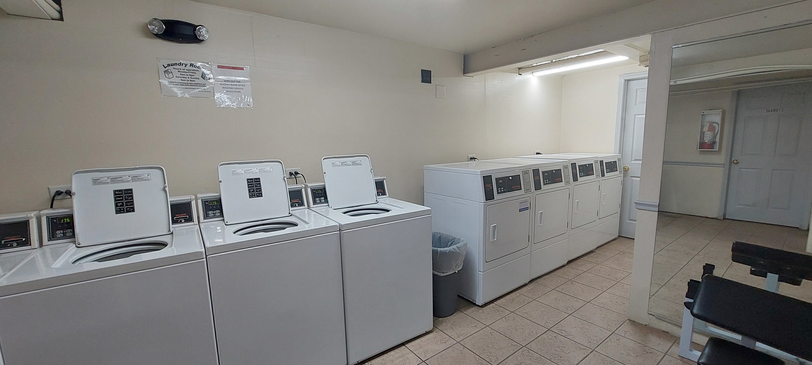
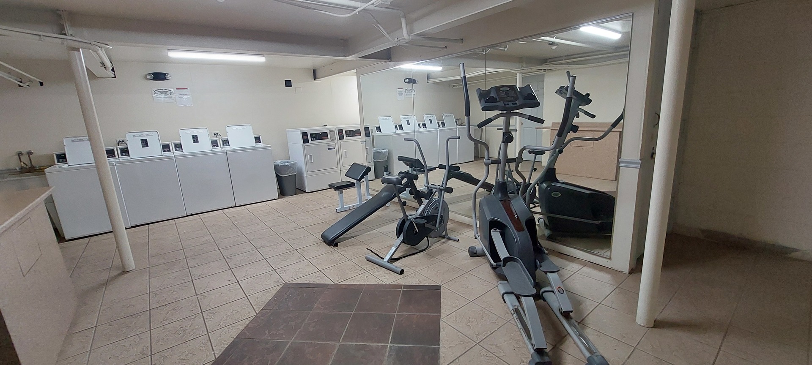
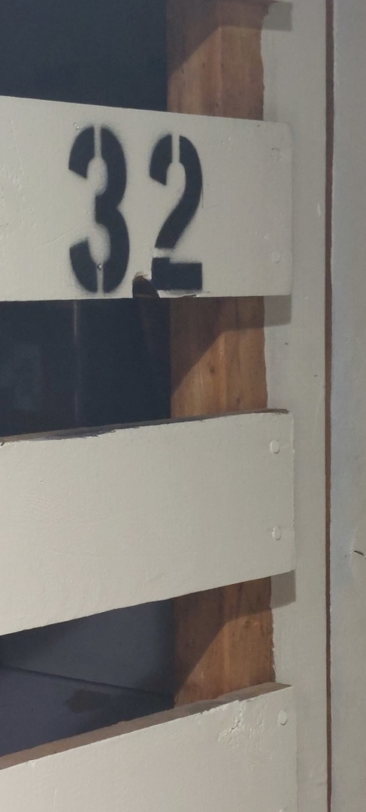
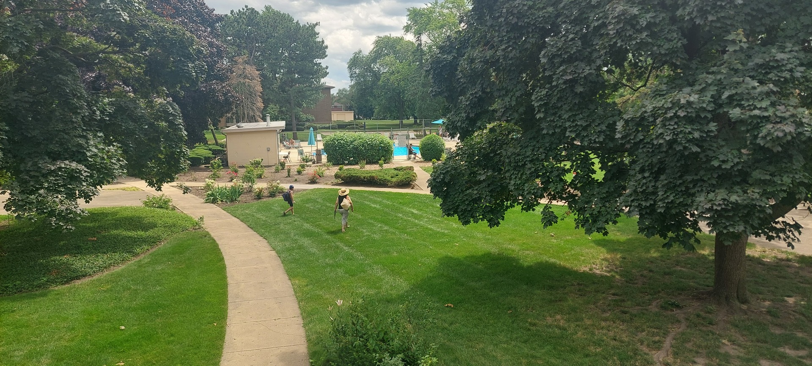
Welcome to this Charming ,bright, beautiful, spacious, 2nd floor condo in the desirable Elmdale Condominiums. 2 bedroom, 2 bath updated corner unit with balcony overlooking courtyard. Bright & spacious living room with sliding glass doors out to balcony. Eat-in kitchen with lots of cabinet storage. Master suite with private full bath & walk-in shower. Ceiling fans. Laundry in the unit. Association includes outdoor pool, exercise room, children's park, elevator, & private storage unit. All of this plus heat, air conditioning & water. This home can also serve as a great investment as you can rent it. Close to shopping, dining, entertainment, commuter train, bus service and interstate access. Just move right in & enjoy your new condo!

Overview

Property Status
Sold
Date Sold
September 25, 2024
MLS ID
12107923
Property Type
Condo
Year Built
1968

Features & Amenities

Stories
3
Water Source
Lake Michigan
Roof
Asphalt
Parking
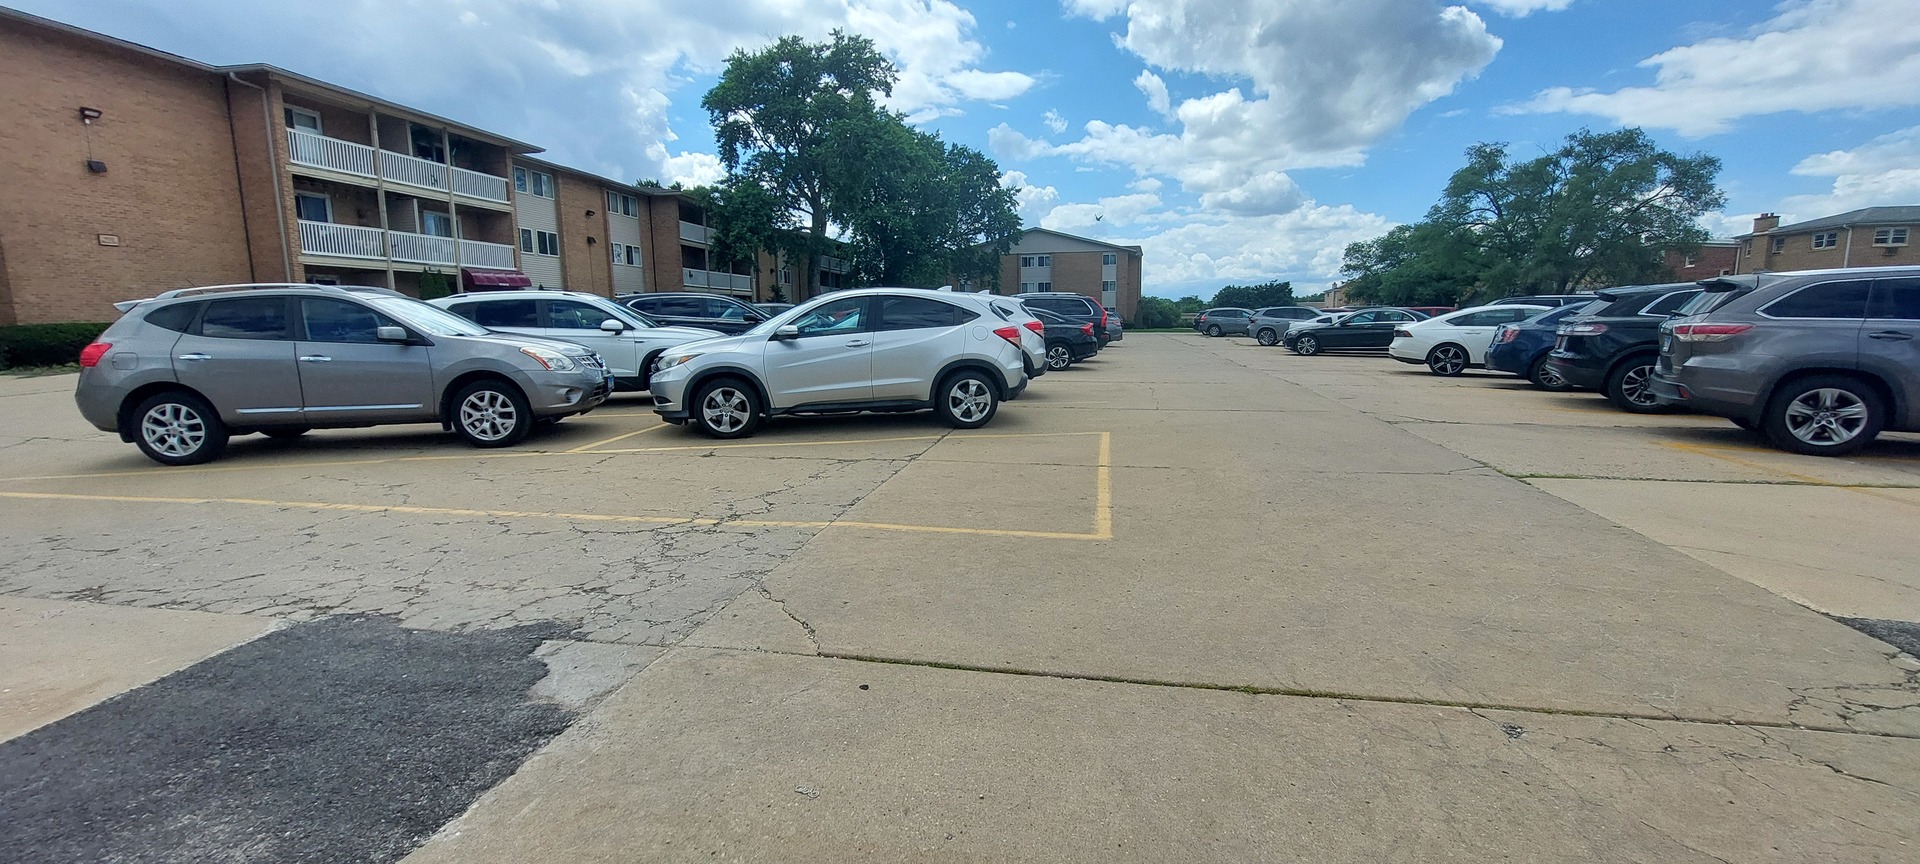
Unassigned, Off Street, Visitor Parking
Heat Type
Natural Gas, Forced Air
Air Conditioning
Central Air
Laundry Room
In Unit, Common Area
Appliances
Range, Microwave, Dishwasher, Refrigerator, Washer, Dryer
Other Interior Features
Elevator, Storage
Sewer
Public Sewer
Disability Features
Ramp - Main Level
HOA Amenities
Coin Laundry, Elevator(s), Exercise Room, Storage, Pool
Other Exterior Features
Balcony, End Unit
Elementary School
Devonshire School
Middle School
Friendship Junior High School
High School
Elk Grove High School
School District
214
Sales Price
$232,500
Real Estate Tax
$3,861/yr
HOA
$392/mo

Downloads

920 Beau Drive Unit: 211

Schedule a Tour

We would love to help you see this beautiful home! As a full-service brokerage, we can help you tour. Please submit an offer, and answer questions about the buying process.

Thank you

for your interest in 920 Beau Drive Unit: 211, Des Plaines, IL 60016

920 Beau Drive Unit: 211
Navigate

I'm Interested In

920 Beau Drive Unit: 211

Follow Us On Instagram