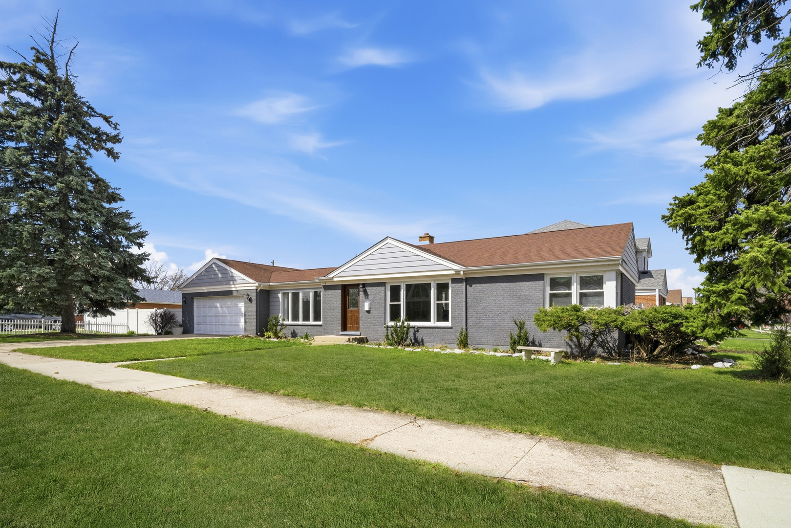
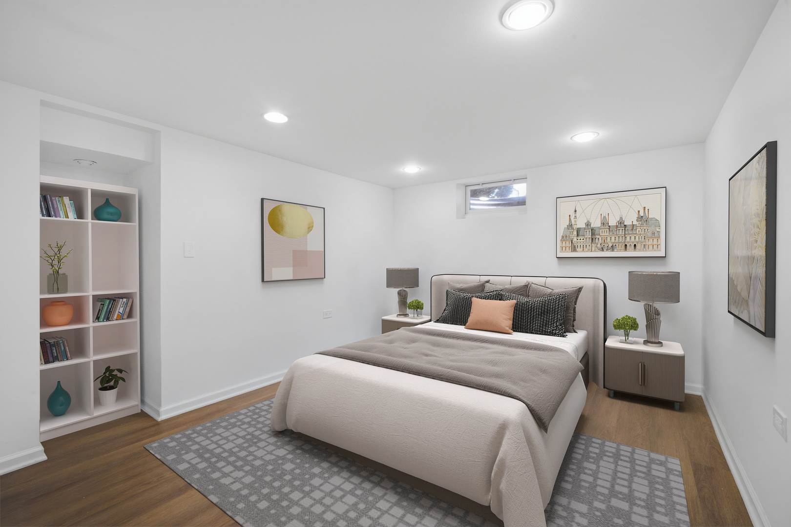
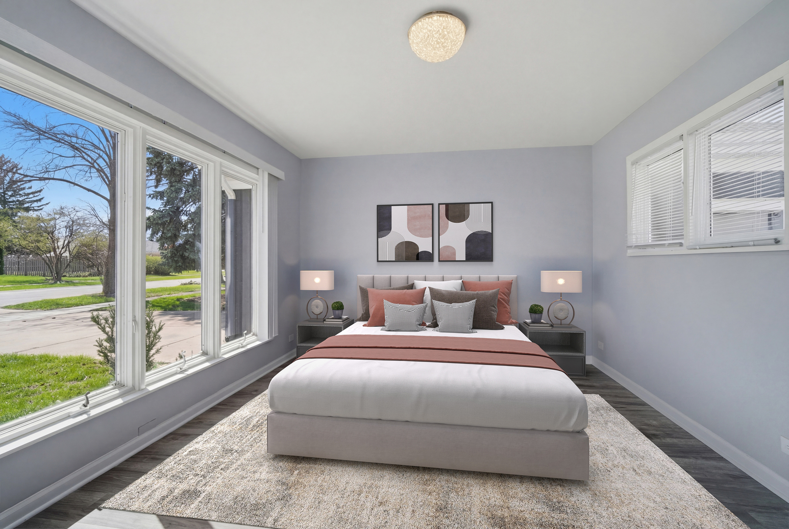
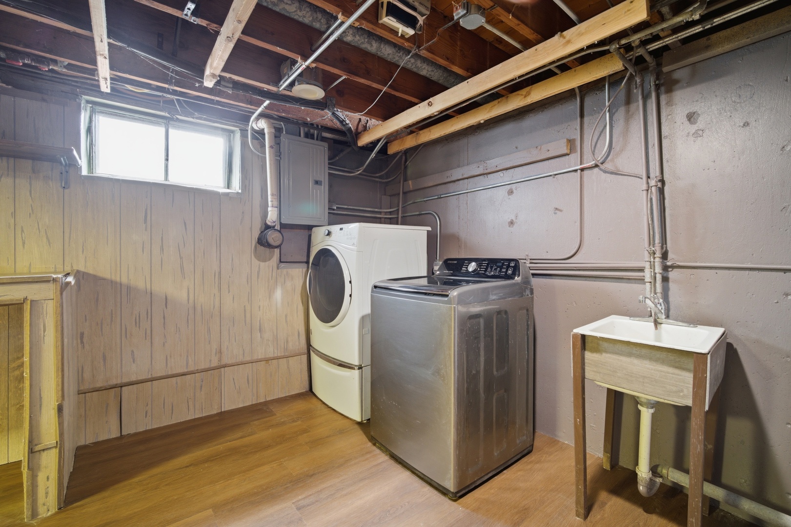
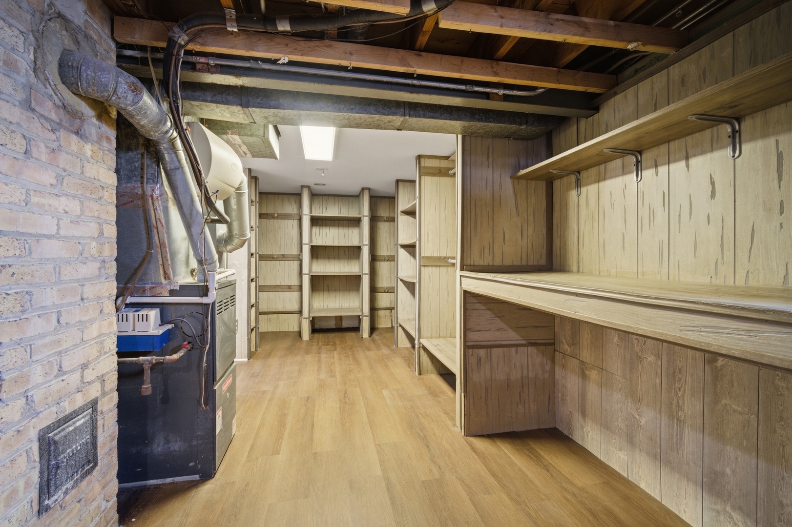
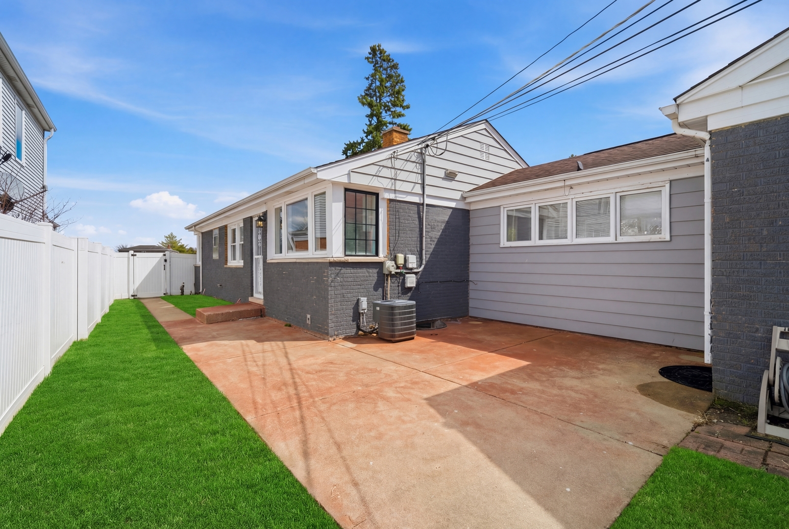
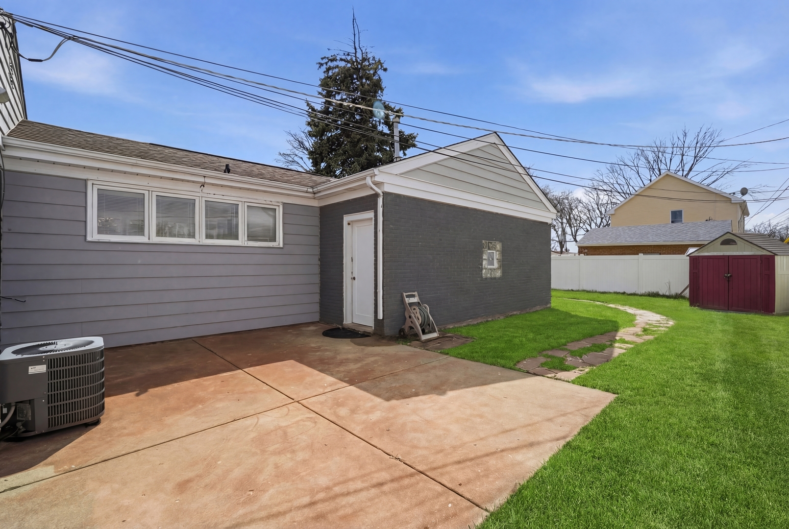
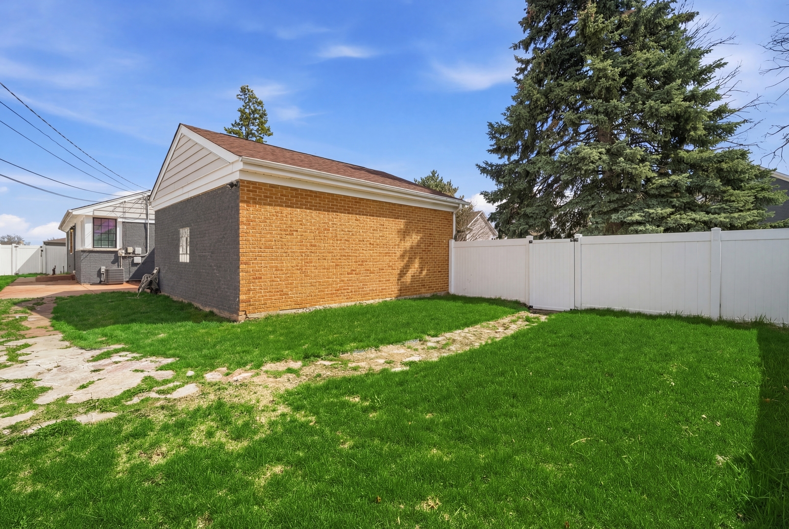
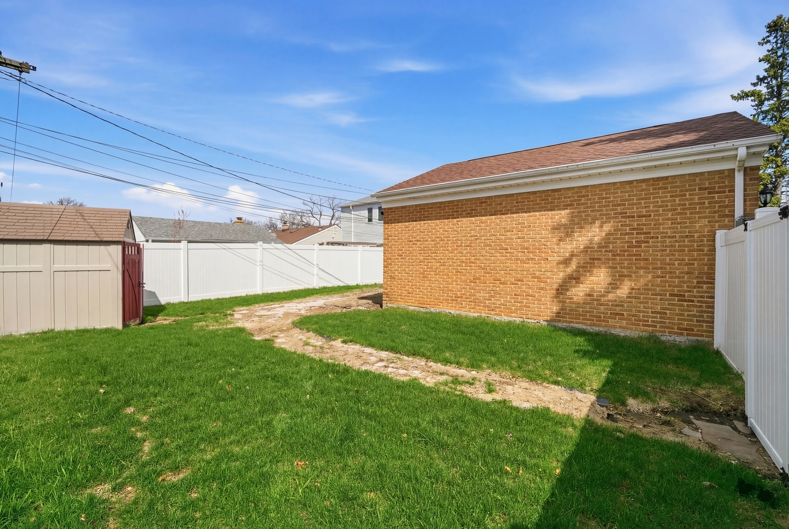
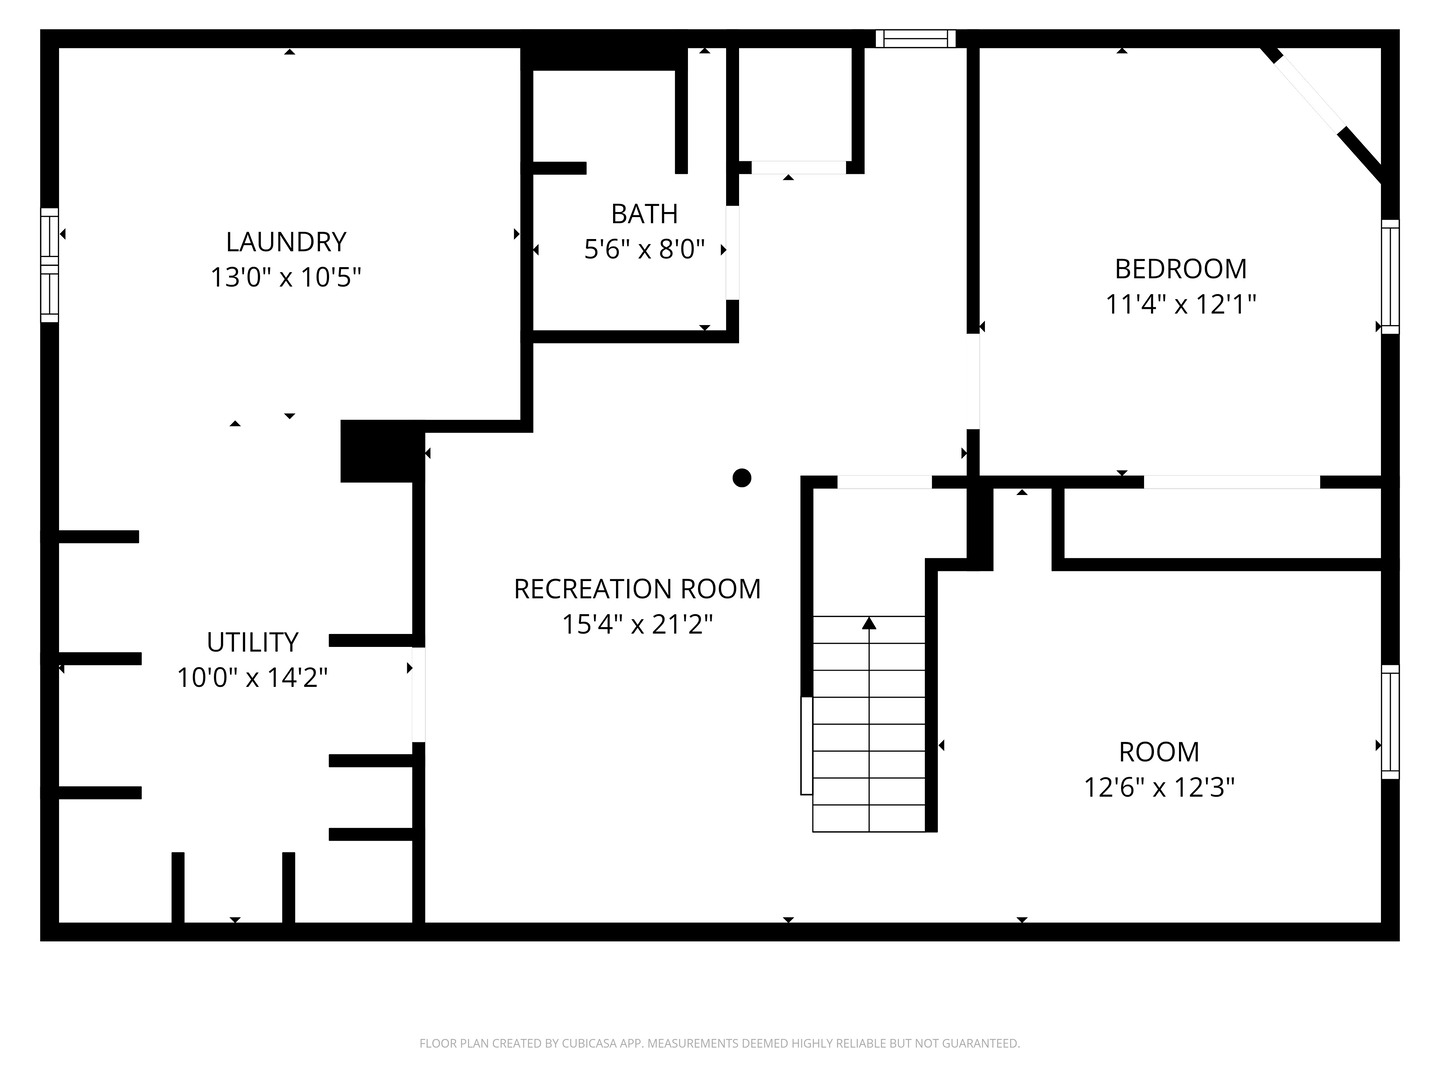
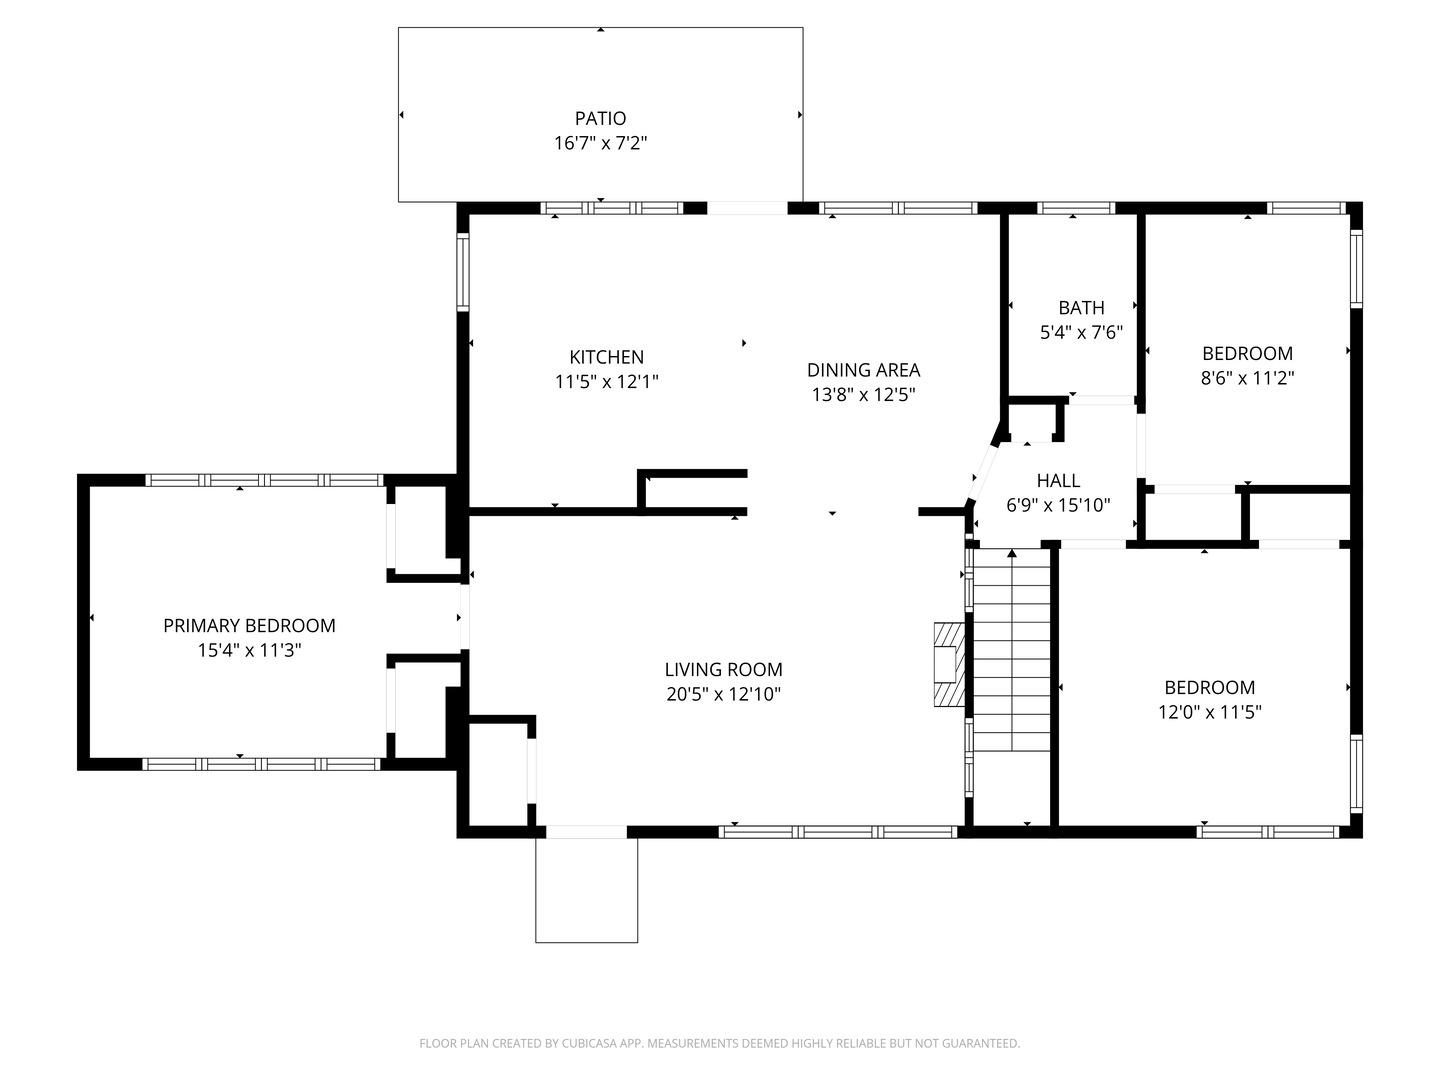
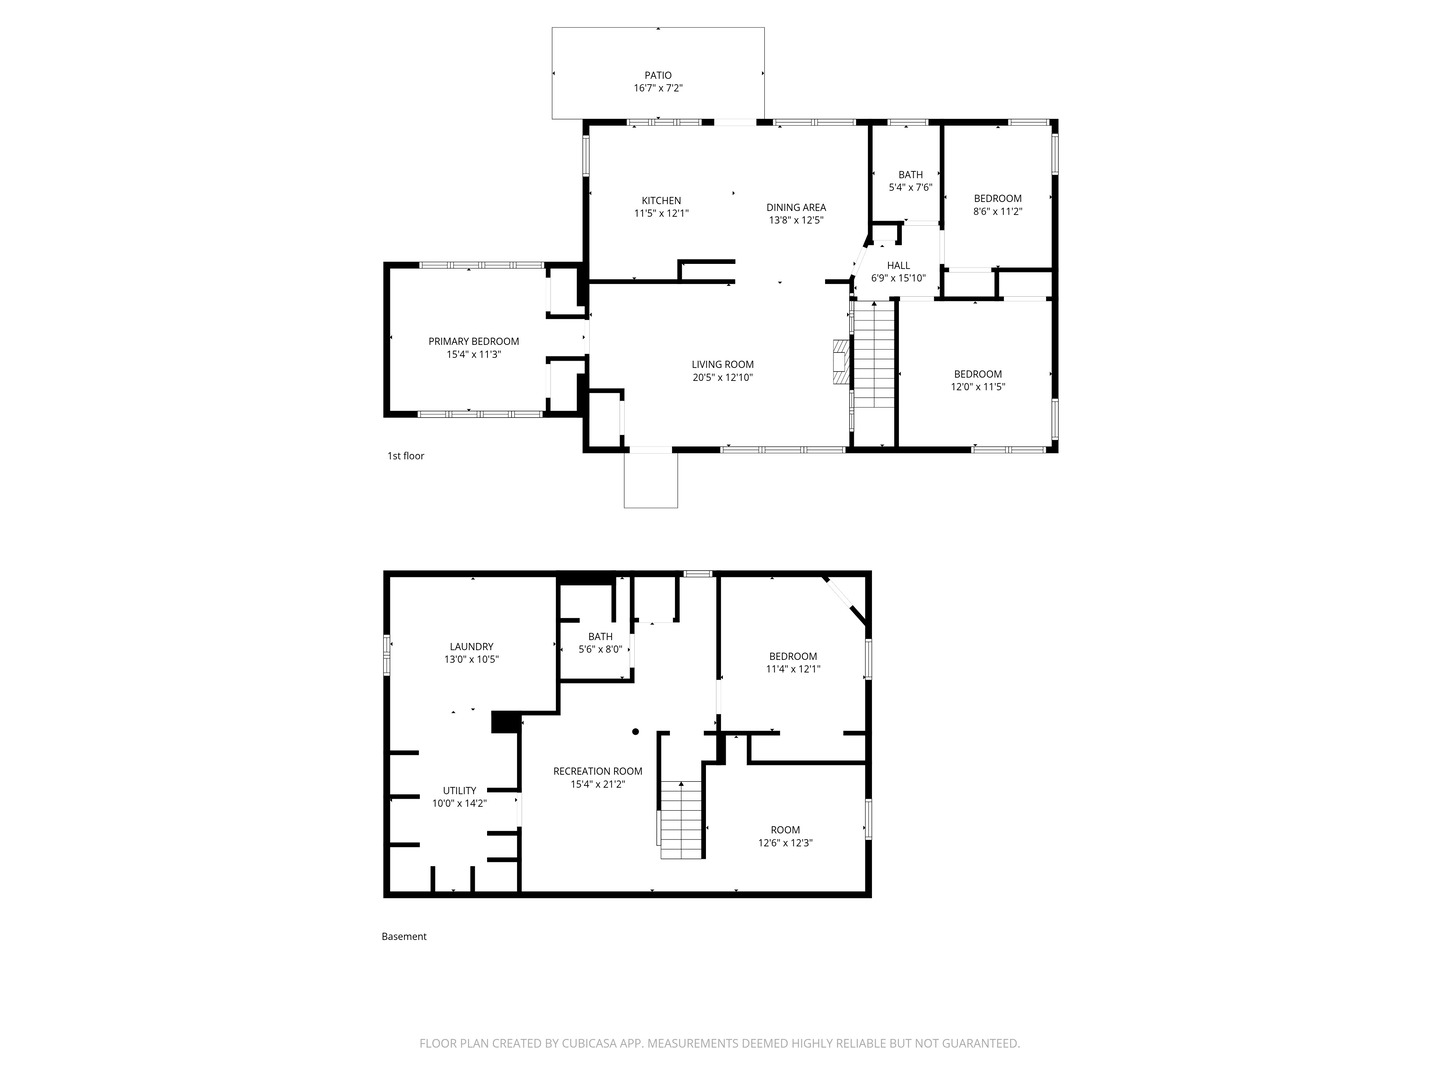
Tucked into one of Des Plaines' most desirable neighborhoods, this captivating ranch home delivers the perfect blend of modern elegance and everyday comfort. Soaring natural light, rich gleaming floors, and a seamless open floor plan set the tone the moment you walk in. The meticulously renovated kitchen is a genuine centerpiece, boasting crisp white cabinetry, sleek stainless steel appliances, and lustrous quartz countertops that make cooking and entertaining an absolute pleasure. The fully renovated main-level bath feels like a private retreat, complete with a generous walk-in shower and sophisticated modern finishes. Downstairs, the expansive lower level is an entertainer's dream, featuring a sprawling recreation room, a cozy private bedroom, and a full bath, offering versatile space for guests, gatherings, or quiet getaways. Another room offers flexible space for a gym, office, or playroom. Step outside to a generous patio overlooking a lush, fully fenced yard, a serene and private outdoor escape. Thoughtful upgrades throughout include a newer roof, windows, and high-efficiency HVAC system, a premium washer and dryer, and generous closet and storage space at every turn. The heated attached garage rounds it all out with 240V electrical service, ideal for an EV charger or a serious workshop. Enjoy 3,000+ square feet in this lovely home! Impeccably maintained and move-in ready, this is the kind of home that checks every box and then some. Amazing schools and an incredible neighborhood. See it once and you won't want to leave. Welcome home!