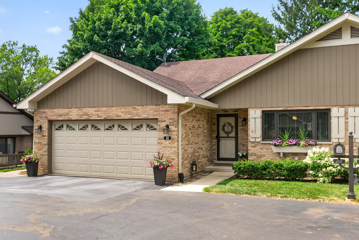
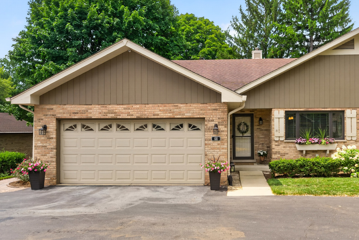
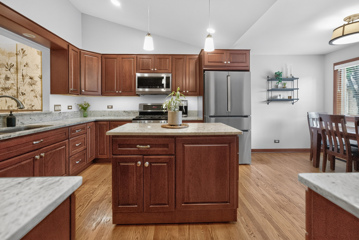
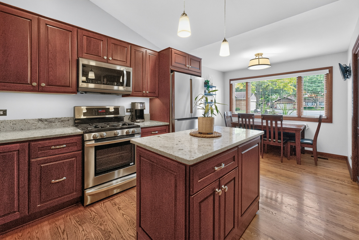
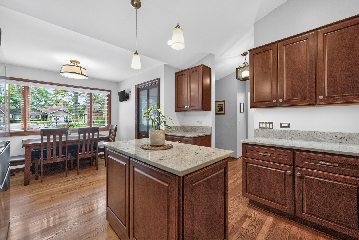
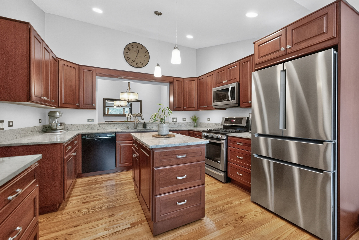
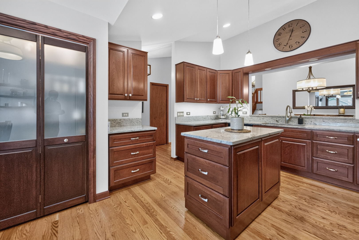
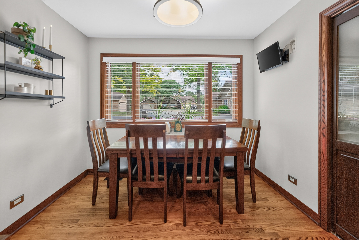
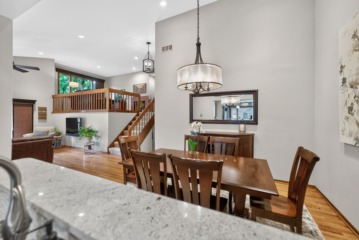
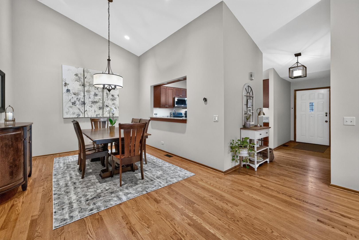
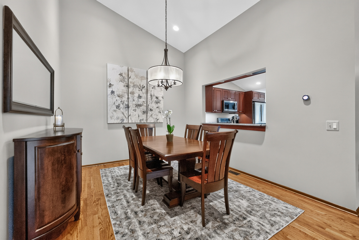
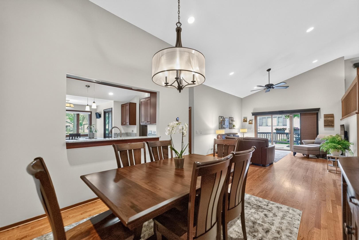
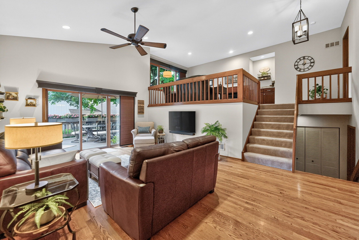
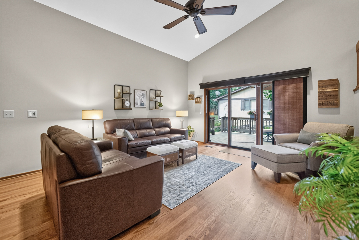
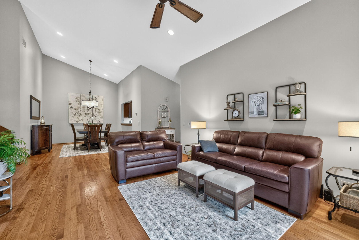
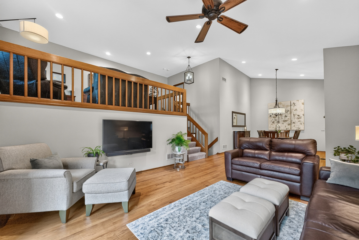
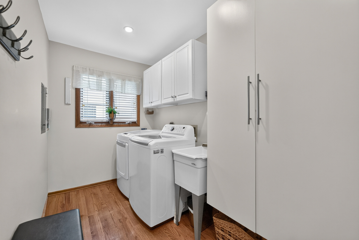
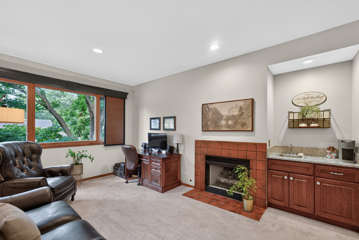
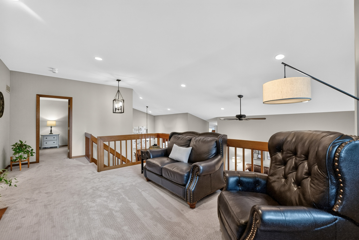
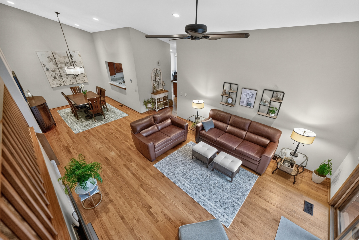
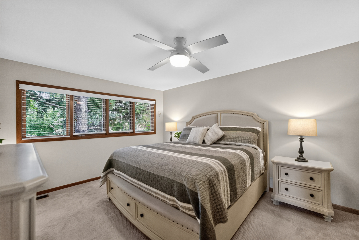
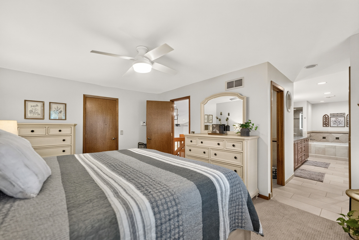
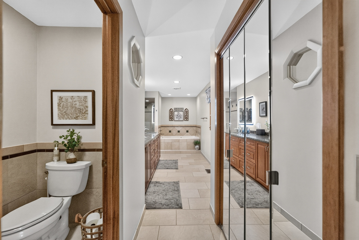
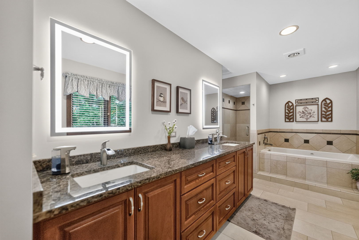
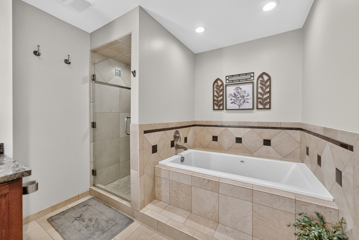
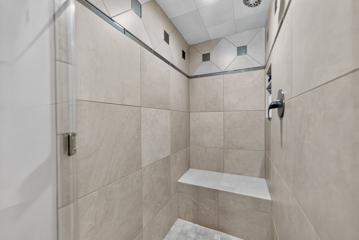
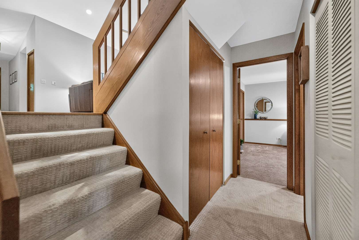
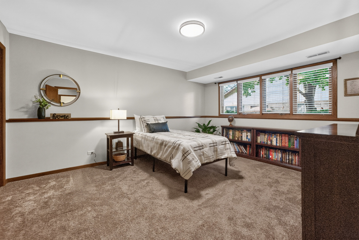
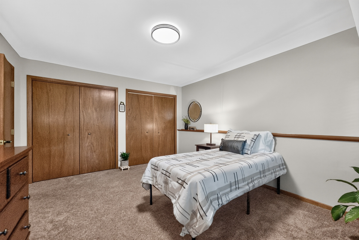
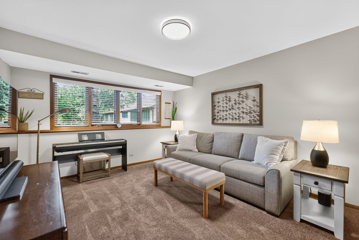
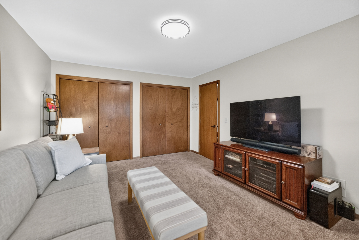
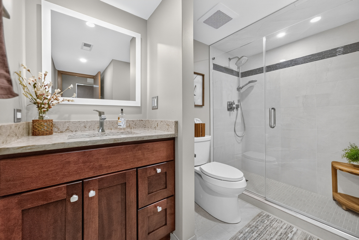
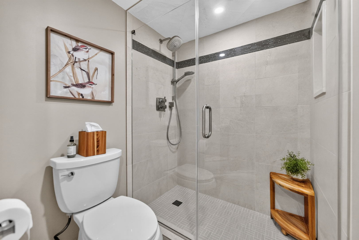
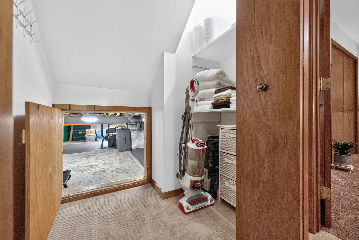
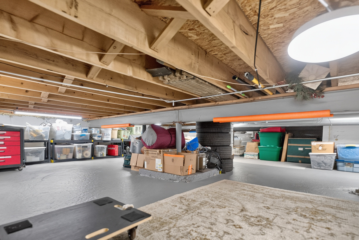
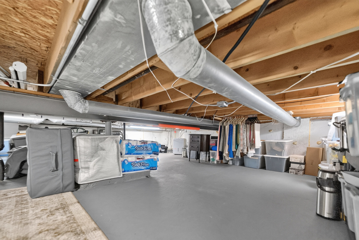
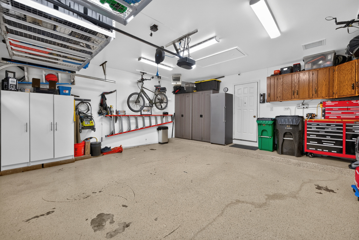
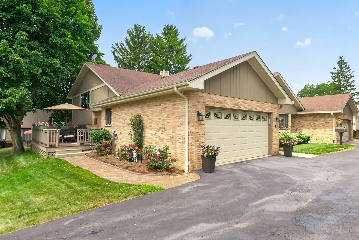
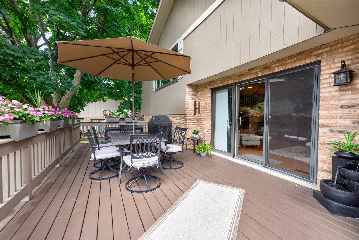
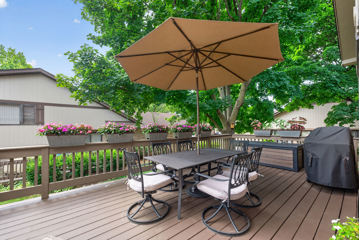
Welcome home to luxurious living in Country Club Estates! This bright and spacious home is filled with beautiful finishes and features throughout. The main level showcases hardwood flooring and an impressive kitchen with a dedicated hot water tank for the sink & dishwasher, gorgeous 42-inch Soft Close cherry cabinets, granite countertops, a double sink, pantry, eat-in dining space, new top-of-the-line refrigerator, Stainless Steel Appliances and a convenient pass through to the dining room from the kitchen with an additional granite counter. The living and dining rooms feature soaring vaulted ceilings, hardwood floors, and sliding glass doors that open to a beautiful freshly painted deck with a gate and paver sidewalk to the deck, creating the perfect space for relaxing or entertaining. Step up to the inviting loft, complete with a gas/log fireplace, newer window and wet bar overlooking the living and dining areas. The spacious primary bedroom offers a walk-in closet and a spa-inspired private bath featuring a raised bubble tub with air jet therapy, a walk-in shower with seating, and a double-bowl vanity with granite countertops. The lower level includes ground level windows offering natural lighting, two generously sized bedrooms with double closets and a 3/4 bathroom with a shower and finished crawl space for tons of storage! Main Level also includes a large laundry room with plenty of cabinetry and storage, while the heated garage features an epoxy floor, pull-down attic stairs and racks for even more storage space. This welcoming home offers comfort, style, and plenty of room for the whole family to enjoy!