Search

Leave a Message

Thank you for your message. We will be in touch with you shortly.

Explore Our Properties

Property Description

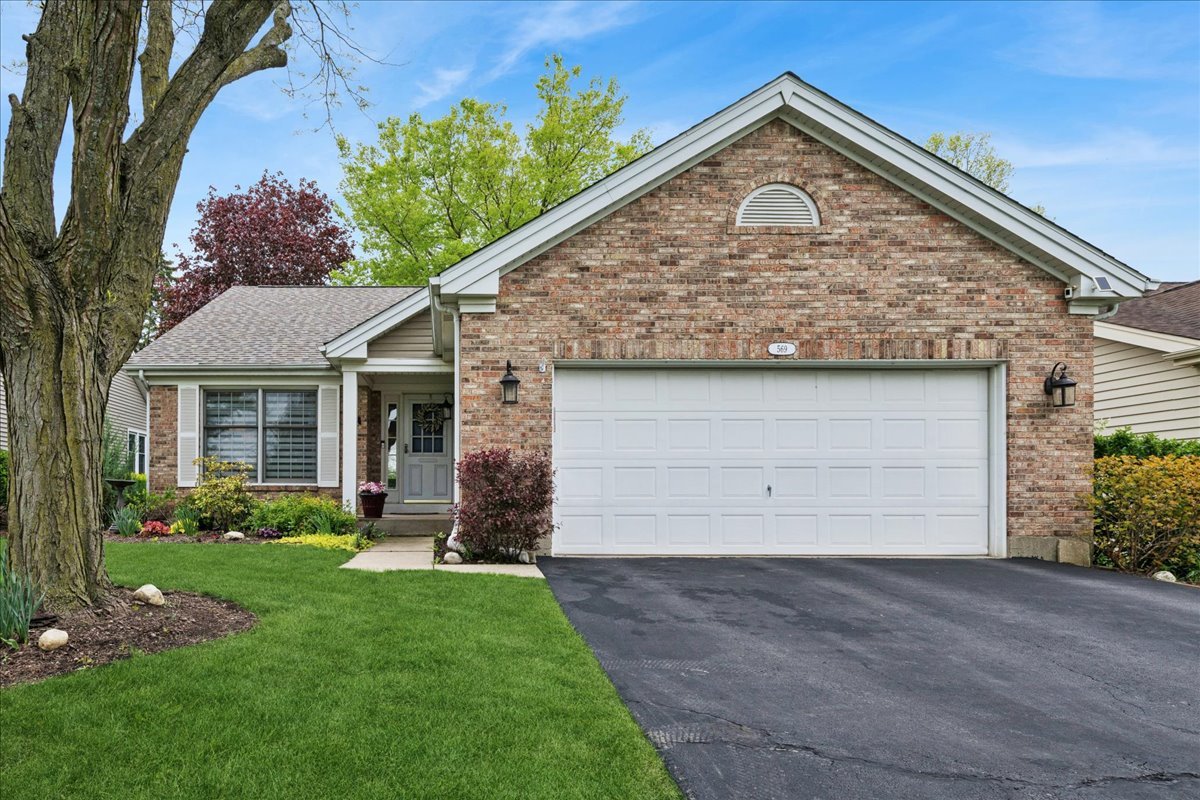
Picture-perfect and perfectly positioned - this stunning 3-bedroom, 3-bathroom ranch home backs directly to the 5th fairway of Villa Olivia Golf Course, offering breathtaking views and year-round privacy that is truly hard to find. From the moment you step inside, the inviting layout speaks to both comfortable everyday living and effortless entertaining. Gleaming hardwood floors grace the living and dining rooms, filling the space with warmth and natural light. The updated eat-in kitchen impresses with solid oak cabinetry and granite countertops, providing the perfect backdrop for everything from casual mornings to lively gatherings. Both bathrooms have been tastefully updated, with the primary suite featuring a luxury walk-in shower, dual sinks, and built-in cabinetry. The convenience of main-level laundry adds to the home's thoughtful, functional design. Downstairs, the finished basement expands your living space with a full shower and bath - ideal for guests, a home office, or a recreation room. The outdoor space is where this home truly shines. With the backyard opening directly onto the Villa Olivia golf course, you'll enjoy a tranquil, picturesque setting perfect for entertaining, relaxing, or simply soaking in the beauty of the surrounding landscape at golden hour. Nestled within the highly desirable Bartlett on the Greens community, residents enjoy easy access to parks, walking trails, local dining, and shopping. Commuters will appreciate the proximity to Metra stations and major roadways, making travel to downtown Chicago and the surrounding suburbs seamless.
Overview

Property Status
Sold
Date Sold
July 17, 2026
Lot Size
6,050.48 Sq.Ft.
MLS ID
12636642
Property Type
Residential
Year Built
1993

Features & Amenities

Neighborhood
Bartlett
Architecture Styles
Ranch
Garage Spaces
2.0
Water Source
Public
Roof
Asphalt
Lot Features
On Golf Course
Parking
Asphalt, Garage Door Opener, Yes, Garage Owned, Attached, Garage
Heat Type
Natural Gas, Forced Air
Air Conditioning
Central Air
Laundry Room
Gas Dryer Hookup, Electric Dryer Hookup, In Kitchen, Laundry Closet
Appliances
Range, Microwave, Dishwasher, Refrigerator, Washer, Dryer, Disposal, Humidifier
Sewer
Public Sewer
Substructure
Concrete Perimeter
Elementary School
Liberty Elementary School
Middle School
Kenyon Woods Middle School
High School
South Elgin High School
School District
46
Sales Price
$465,000
Real Estate Tax
$8,816/yr
HOA
$782/yr

Downloads

569 Rose Lane

Schedule a Tour

We would love to help you see this beautiful home! As a full-service brokerage, we can help you tour. Please submit an offer, and answer questions about the buying process.

Thank you

for your interest in 569 Rose Lane, Bartlett, IL 60103

569 Rose Lane
Navigate
Bartlett

Explore Bartlett

read more

I'm Interested In

569 Rose Lane

pretitle

Featured Properties

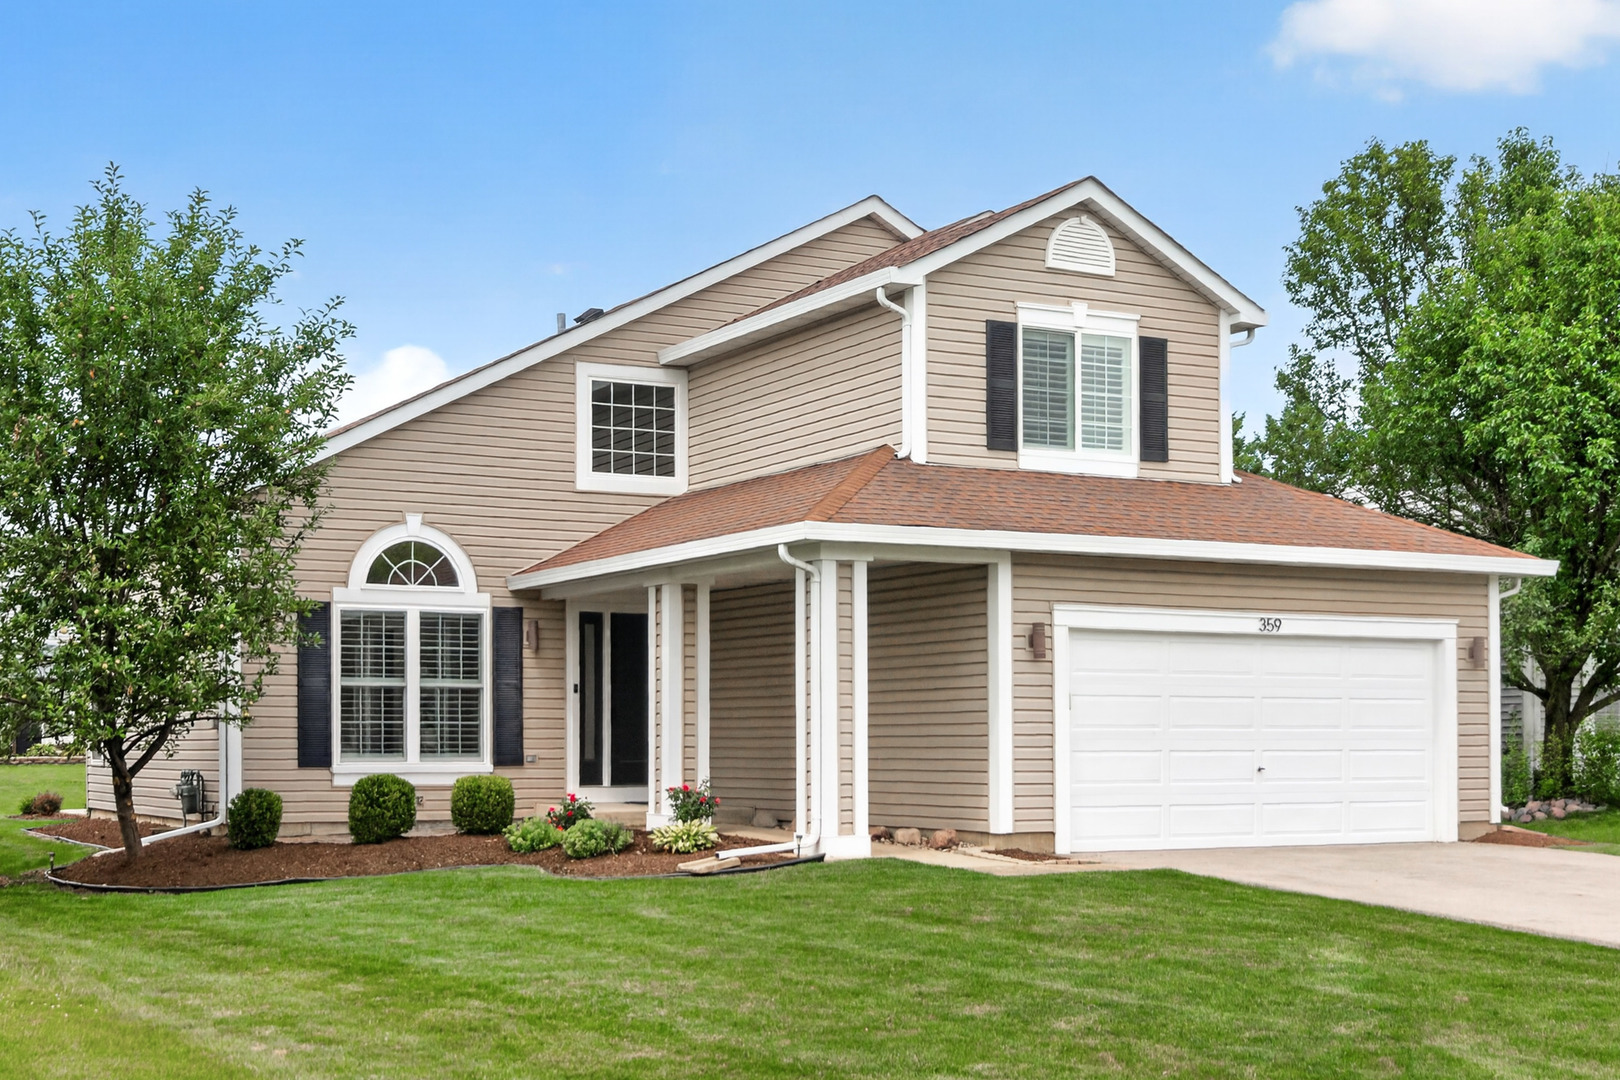
  • 359 Sundance Drive Active Under Contract

    $549,900

    359 Sundance Drive, Bartlett, IL 60103

    MLS #: 12706946

    • 3 Beds
    • 3 Baths
    • 2,559 Sq.Ft.
View All Properties

Follow Us On Instagram