Search
Leave a Message
By providing your contact information to Executive Realty Group, your personal information will be processed in accordance with Executive Realty Group's Privacy Policy. By checking the box(es) below, you expressly consent to receive marketing or promotional real estate communication from Executive Realty Group in the manner selected by you. For SMS text messages, message frequency varies. Message and data rates may apply. Consent is not a condition of purchase of any goods or services. You may opt out of receiving further communications from Executive Realty Group at any time. To opt out of receiving SMS text messages, reply STOP to unsubscribe. SMS text messaging is subject to our Terms of Use.
Thank you for your message. We will be in touch with you shortly.
Explore Our Properties

Property Description

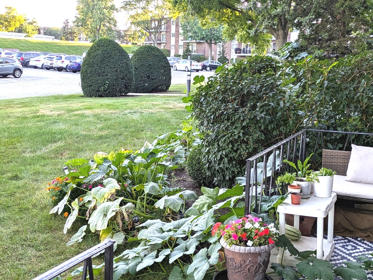
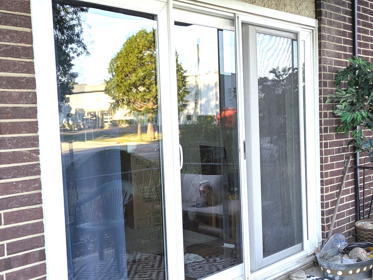
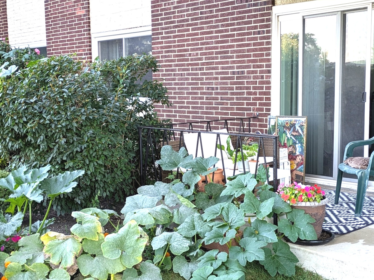
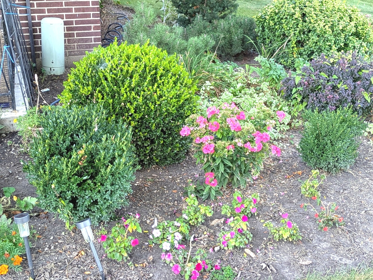
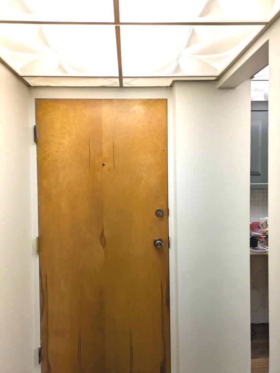
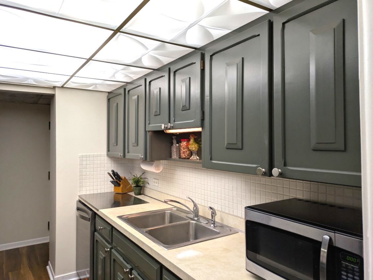
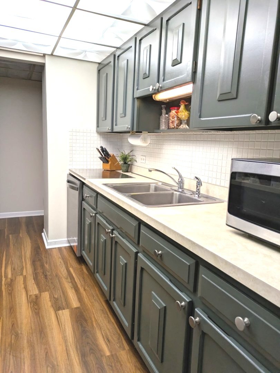
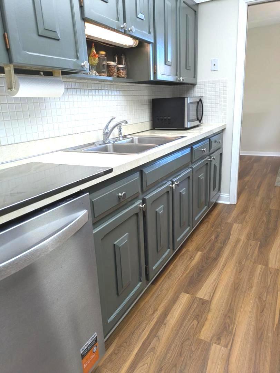
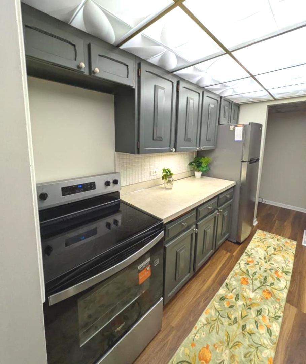
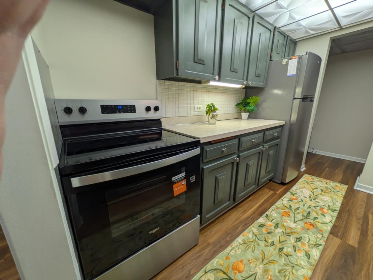
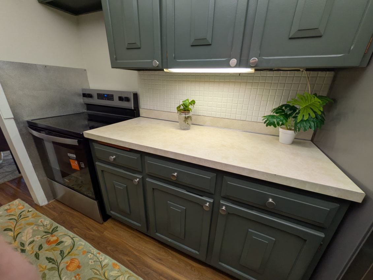
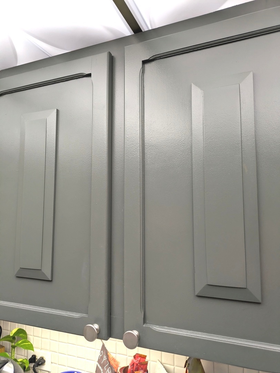
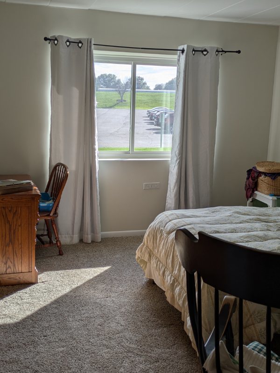
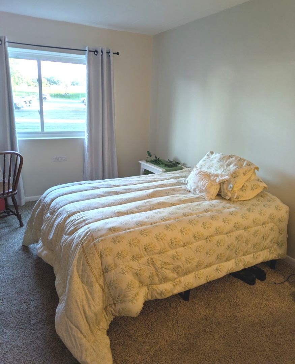
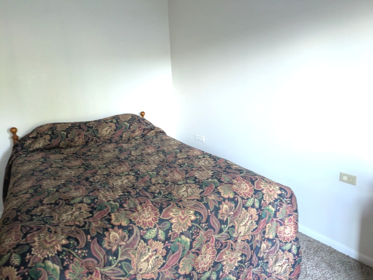
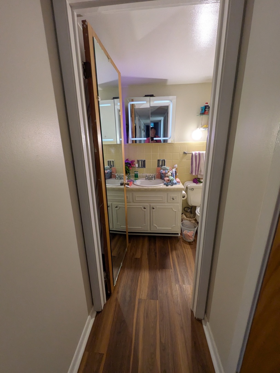
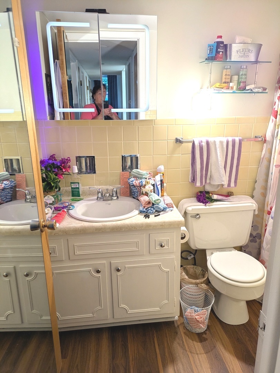
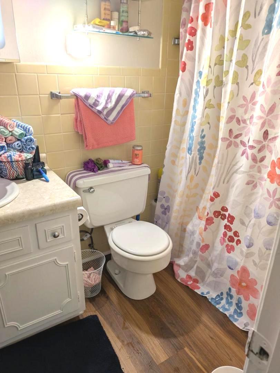
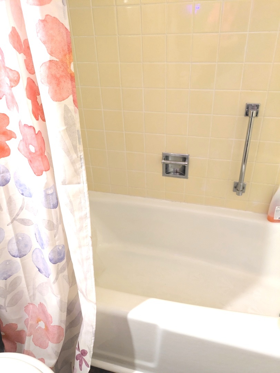
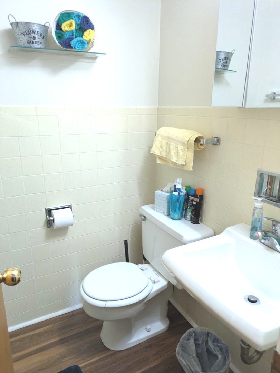
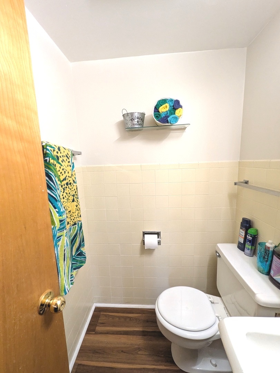
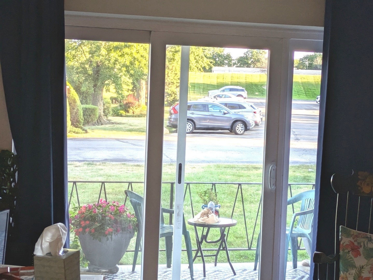
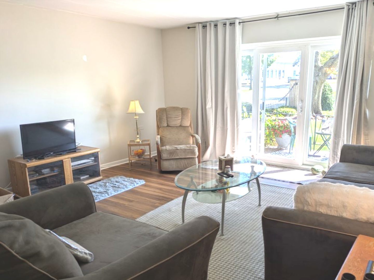
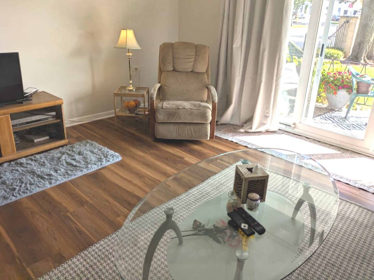
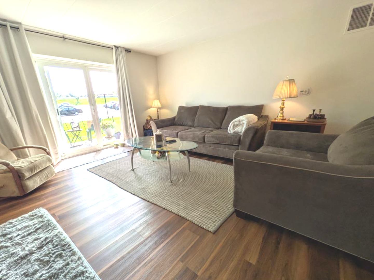
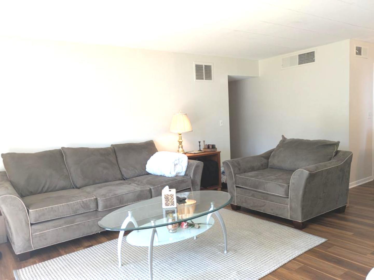
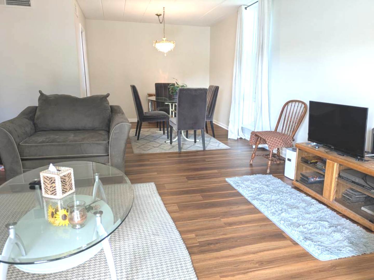
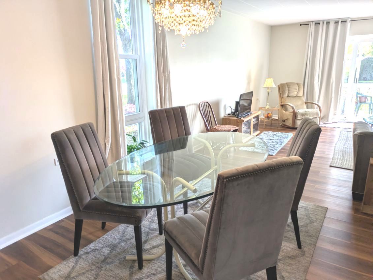
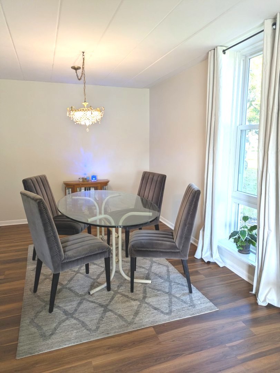
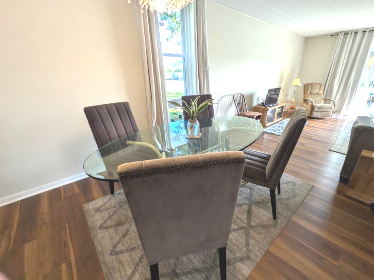
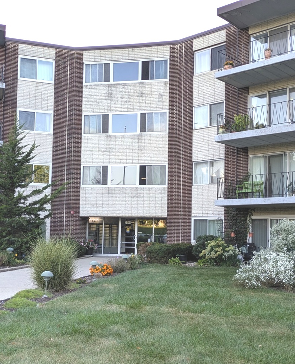
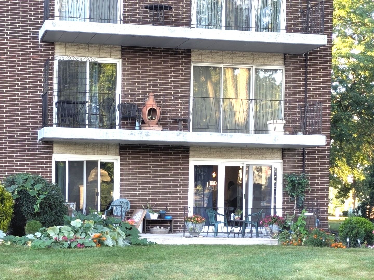
Largest Cameo end unit (Duchess) rarely available. Has 1060 sq ft instead of the usual 8-900.Comes with a detached garage #85 (12x24) Ground level. This end unit has a east window and newer sliding glass doors to a lovely newer concrete patio. New appliances, new kitchen ceiling and new flooring throughout. Flexicore ceilings. Freshly painted. You can enter and exit from the newer keyed patio doors instead of walking through the entire building! Walk to your car in the parking lot right from your unit!. Walk-in storage closet. Game room, exercise room, party room and library. Comfortable and spacious unit with eat-in dining room and galley kitchen. Extra Storage and coin Laundry.Must Be Age 55 or older to Purchase and there are NO RENTALS or PETS Allowed. Children of the Unit Owner must be at least 19 years-of-age to live in the unit. security building. Self-managed association, people who actually live in the building. Two bedrooms, 1.5 baths. Light and bright. Open floor plan.
Overview

Property Status
For Sale
MLS ID
12758143
Property Type
Condo
Year Built
1967

Features & Amenities

Stories
4
Garage Spaces
1.0
Water Source
Lake Michigan
Roof
Tar/Gravel
Lot Features
Common Grounds
Parking
Asphalt, Garage Door Opener, Yes, Garage Owned, Detached, Garage
Heat Type
Electric, Forced Air
Air Conditioning
Central Air
Laundry Room
Common Area
Appliances
Range, Dishwasher, Refrigerator
Other Interior Features
Elevator, 1st Floor Bedroom, 1st Floor Full Bath, Storage, Flexicore, Walk-In Closet(s), Open Floorplan, Health Facilities, Lobby, Separate Dining Room, Replacement Windows
Sewer
Public Sewer
Substructure
Concrete Perimeter
HOA Amenities
Coin Laundry, Elevator in Residence, Exercise Room, Storage, Party Room
School District
202
Sales Price
$239,900
Real Estate Tax
$2,586/yr
HOA
$278/mo

Downloads

5540 WALNUT Avenue Unit: 23AA

Schedule a Tour

We would love to help you see this beautiful home! As a full-service brokerage, we can help you tour. Please submit an offer, and answer questions about the buying process.

Thank you

for your interest in 5540 WALNUT Avenue Unit: 23AA, Downers Grove, IL 60515

5540 WALNUT Avenue Unit: 23AA
Navigate

Mortgage Calculator

Estimate your monthly mortgage payment, including the principal and interest, property taxes, and HOA. Adjust the values to generate a more accurate rate.
$0,000 Your Payment 20 15 65
$0,000 Your Payment

I'm Interested In

5540 WALNUT Avenue Unit: 23AA

Follow Us On Instagram