Search
Leave a Message
By providing your contact information to Executive Realty Group, your personal information will be processed in accordance with Executive Realty Group's Privacy Policy. By checking the box(es) below, you expressly consent to receive marketing or promotional real estate communication from Executive Realty Group in the manner selected by you. For SMS text messages, message frequency varies. Message and data rates may apply. Consent is not a condition of purchase of any goods or services. You may opt out of receiving further communications from Executive Realty Group at any time. To opt out of receiving SMS text messages, reply STOP to unsubscribe. SMS text messaging is subject to our Terms of Use.
Thank you for your message. We will be in touch with you shortly.
Explore Our Properties

Property Description

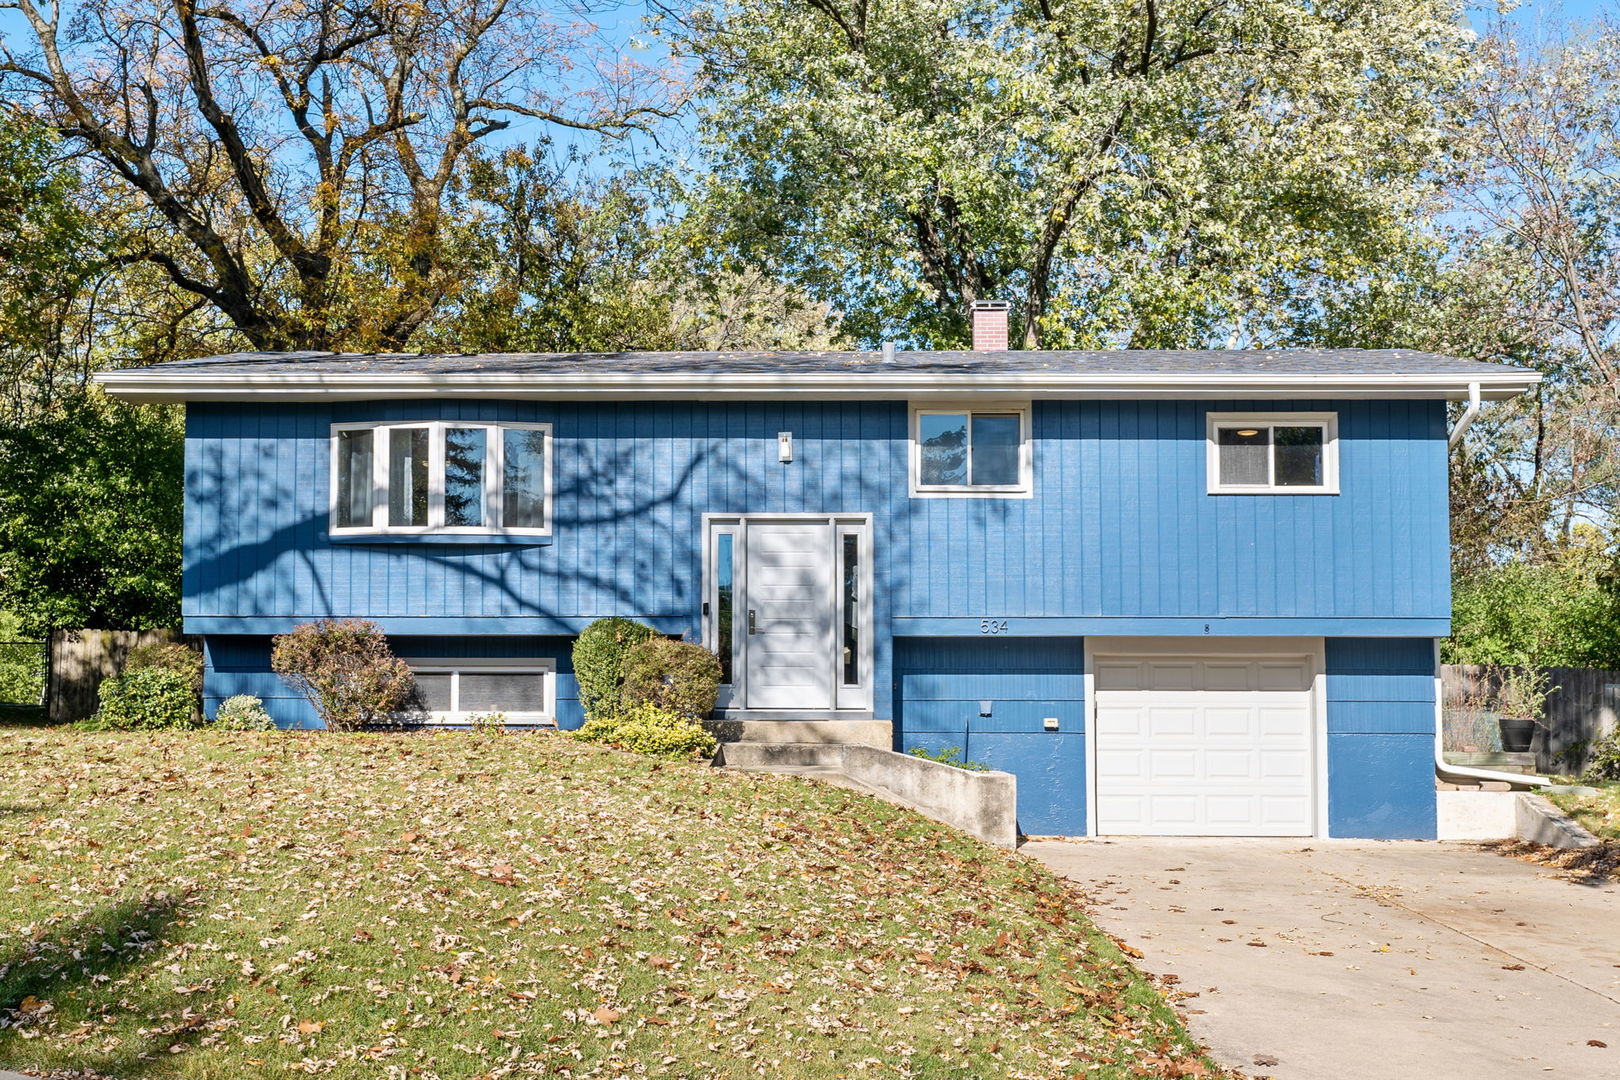
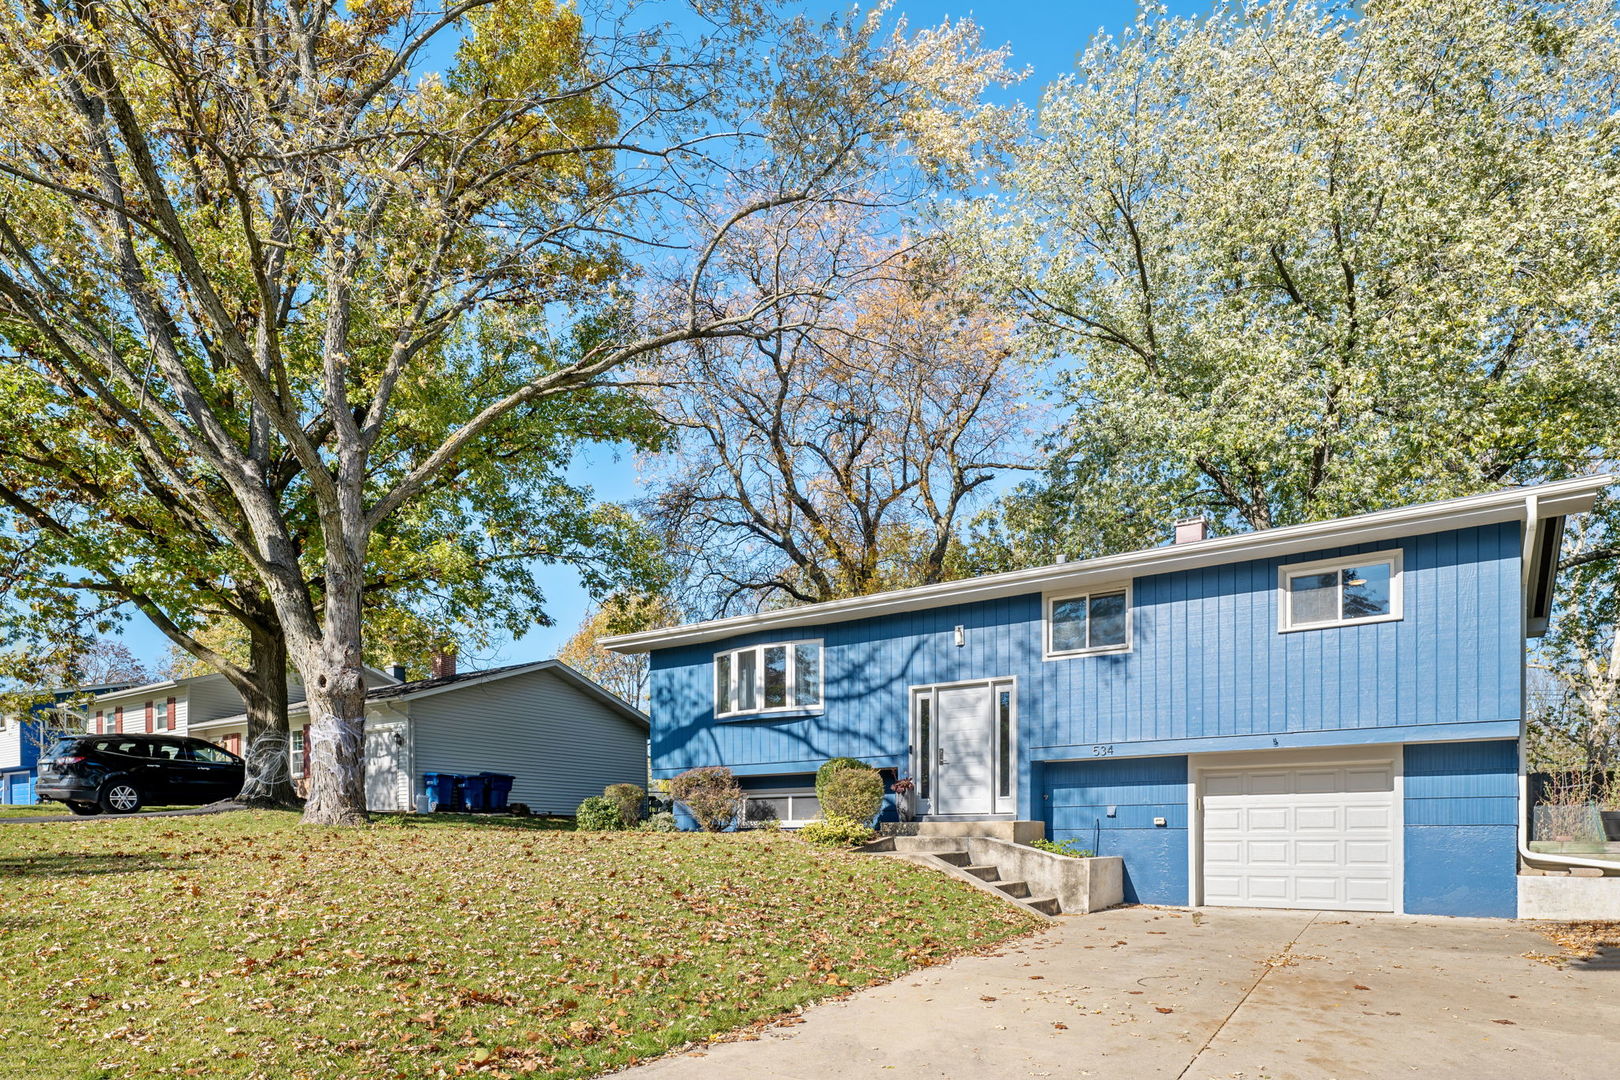
Owners decided to take a break, be back after the HOLIDAYS! Fantastically updated open floor concept raised ranch home located in the Oakview subdivision. It was renovated throughout with gleaming hardwood floors, modern light fixtures, and streaming sunlight making it light, bright, and airy. The newly finished contemporary kitchen offers abundant cabinet space, stainless appliances, a center island with additional storage, and quartz countertops. The three spacious bedrooms offer substantial closets. A delightful four-season enclosed sun porch leads to a fully fenced vast yard with mature trees and a shed for additional storage. The lower level is ideal for family fun! Newer windows, front bay windows, fresh paint, and much, much more. There is a 1.5-car heated garage. Super convenient, close to schools, the library, train, and easy access to I-355, shopping, and a lovely park.

Overview

Property Status
Sold
Date Sold
February 8, 2024
MLS ID
11942659
Property Type
Residential
Year Built
1960

Features & Amenities

Garage Spaces
1.5
Water Source
Lake Michigan
Lot Features
Fenced Yard
Heat Type
Natural Gas
Air Conditioning
Central Air
Appliances
Range, Microwave, Dishwasher, Refrigerator
Other Interior Features
Hardwood Floors
Sewer
Public Sewer
Elementary School
Lisle Elementary School
Middle School
Lisle Junior High School
High School
Lisle High School
School District
202
Sales Price
$375,000
Real Estate Tax
$6,061/yr

Downloads

534 GAMBLE Drive

Schedule a Tour

We would love to help you see this beautiful home! As a full-service brokerage, we can help you tour. Please submit an offer, and answer questions about the buying process.

Thank you

for your interest in 534 GAMBLE Drive, Lisle, IL 60532

534 GAMBLE Drive
Navigate

I'm Interested In

534 GAMBLE Drive

Follow Us On Instagram