Search
Leave a Message
By providing your contact information to Executive Realty Group, your personal information will be processed in accordance with Executive Realty Group's Privacy Policy. By checking the box(es) below, you expressly consent to receive marketing or promotional real estate communication from Executive Realty Group in the manner selected by you. For SMS text messages, message frequency varies. Message and data rates may apply. Consent is not a condition of purchase of any goods or services. You may opt out of receiving further communications from Executive Realty Group at any time. To opt out of receiving SMS text messages, reply STOP to unsubscribe. SMS text messaging is subject to our Terms of Use.
Thank you for your message. We will be in touch with you shortly.
Explore Our Properties

Property Description

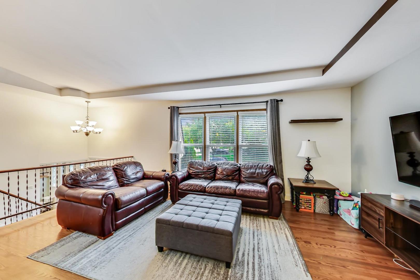
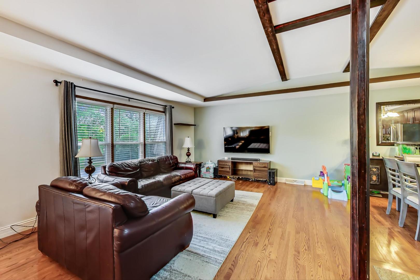
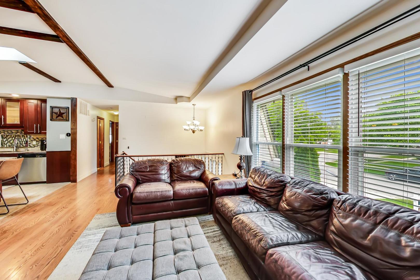
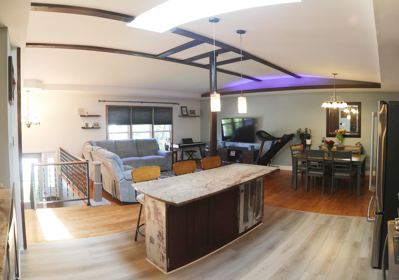
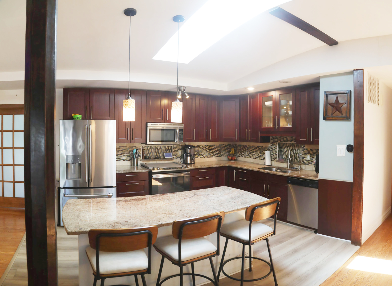
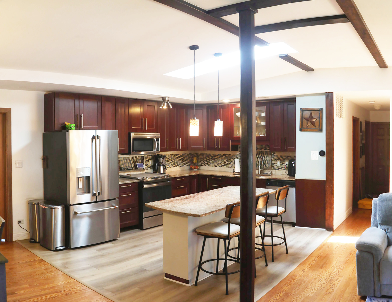
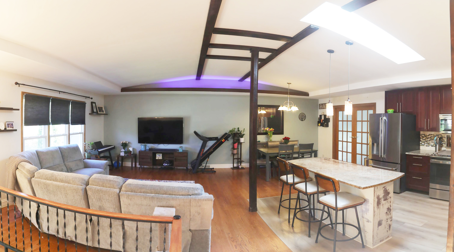
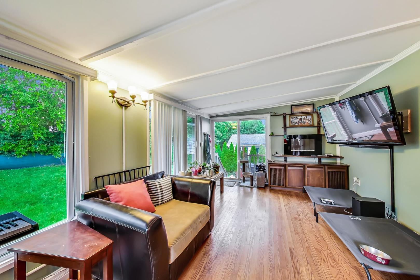
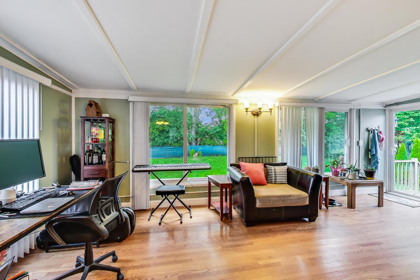
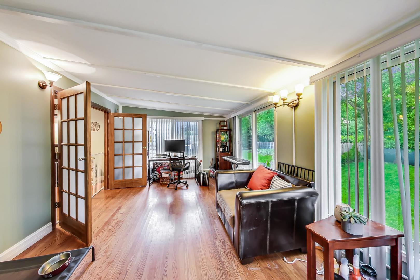
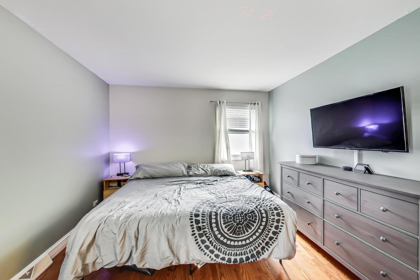
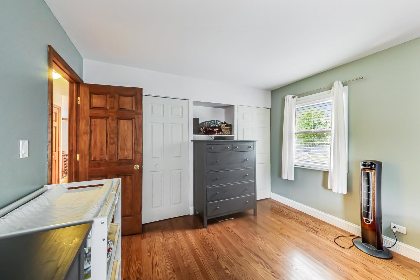
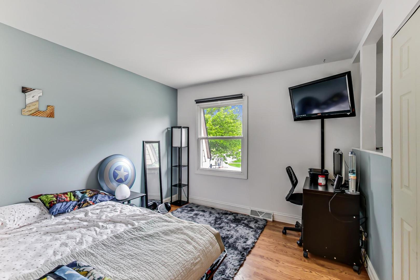
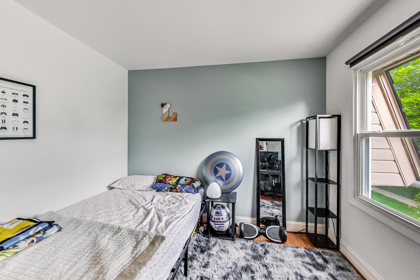
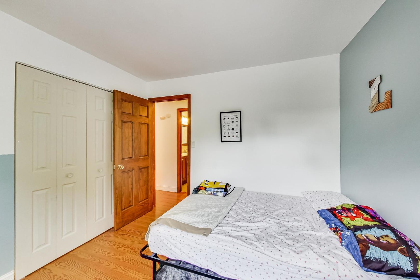
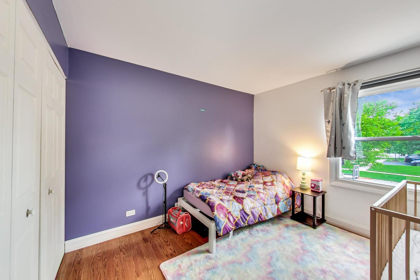
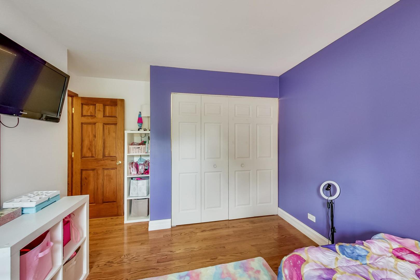
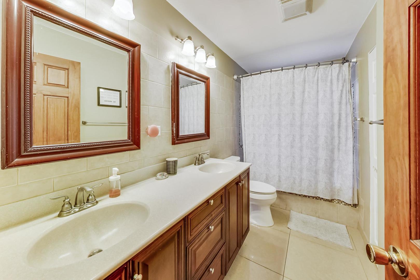
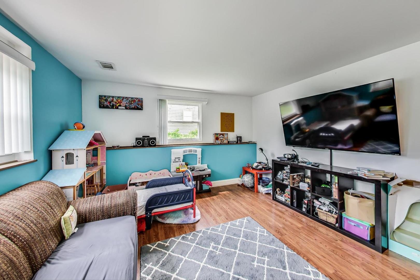
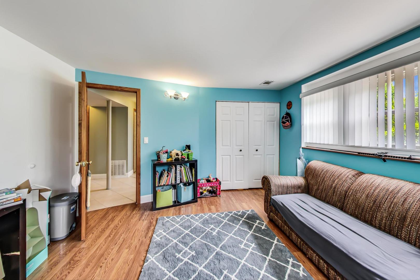
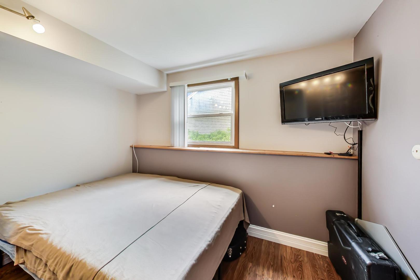
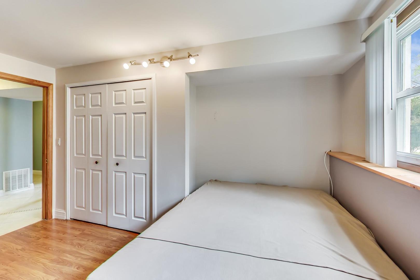
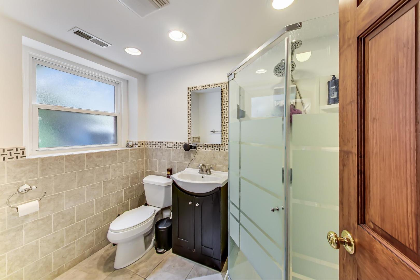
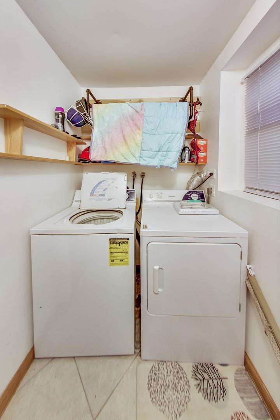
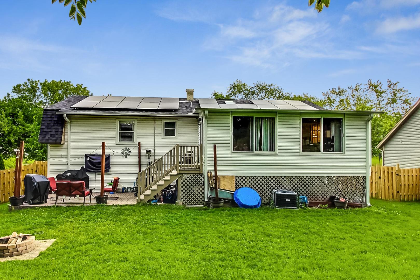
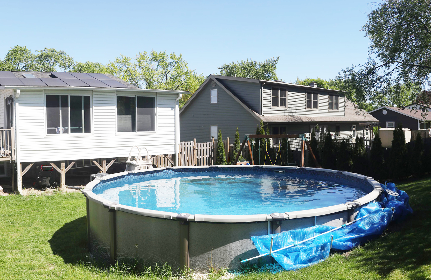
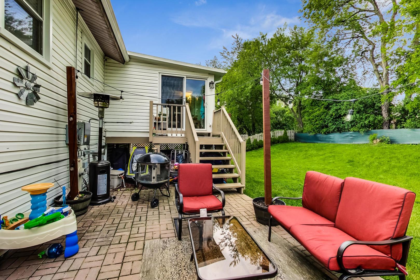
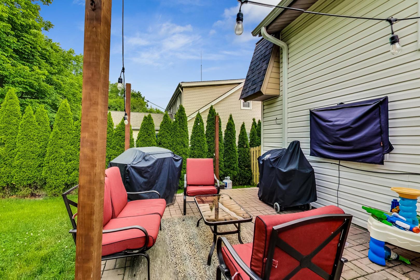
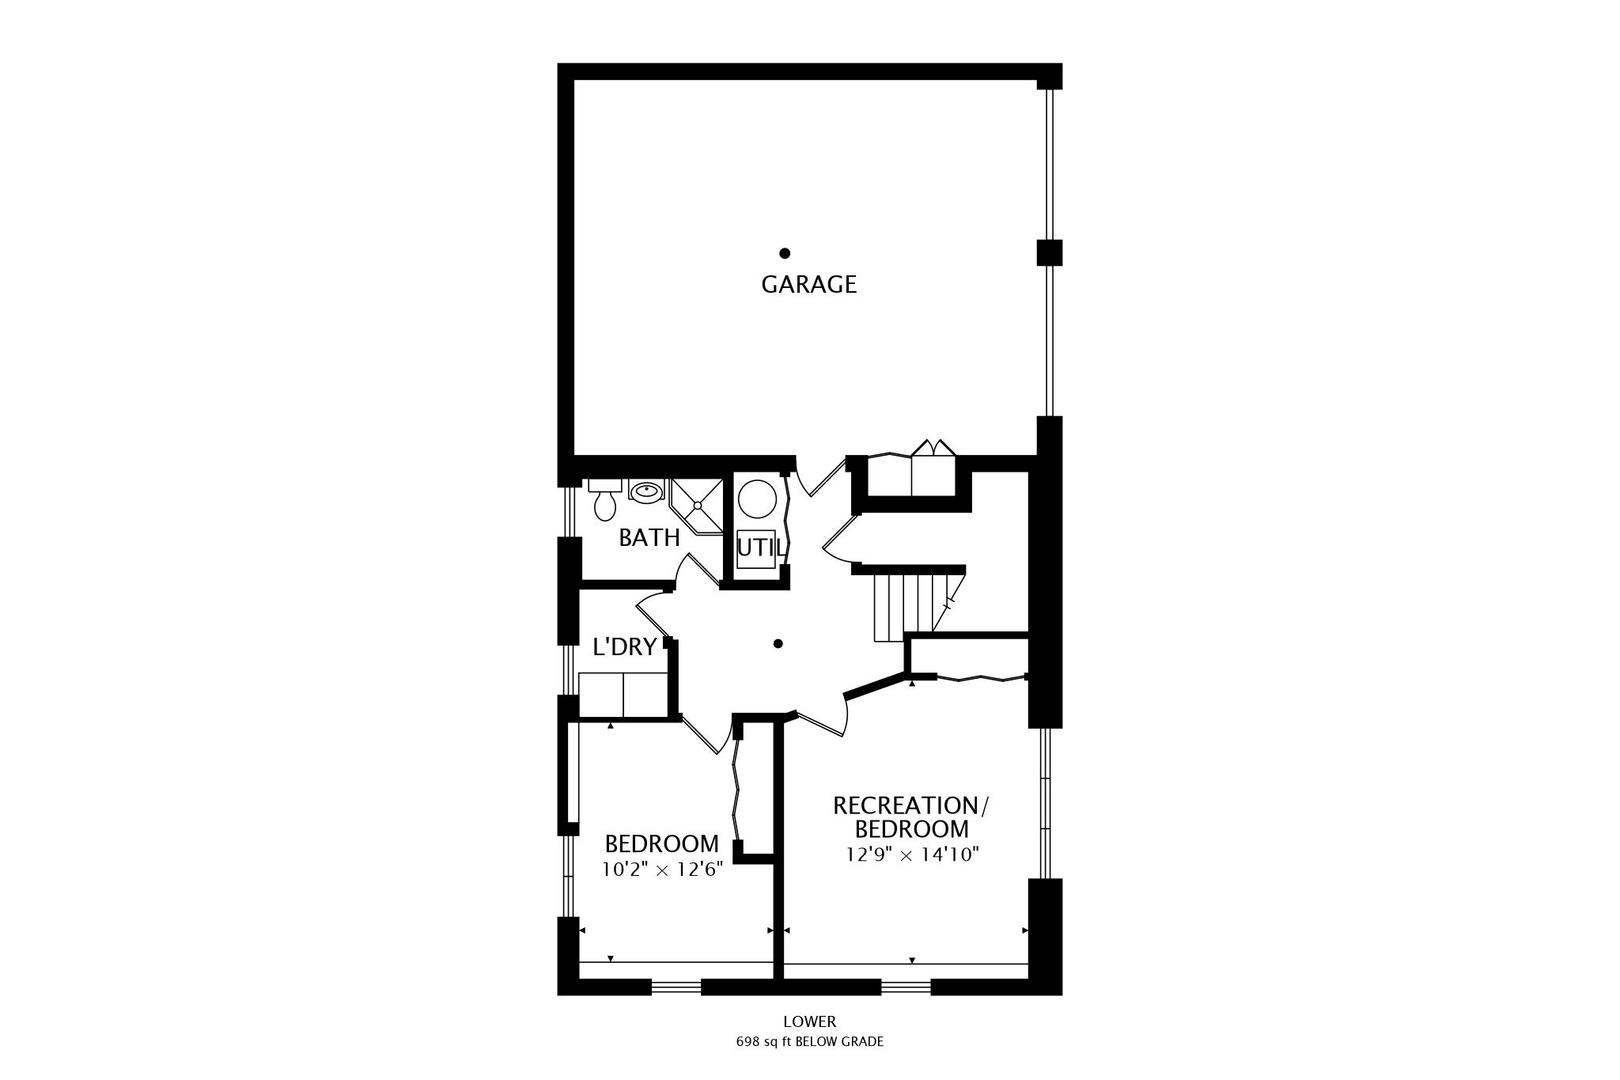
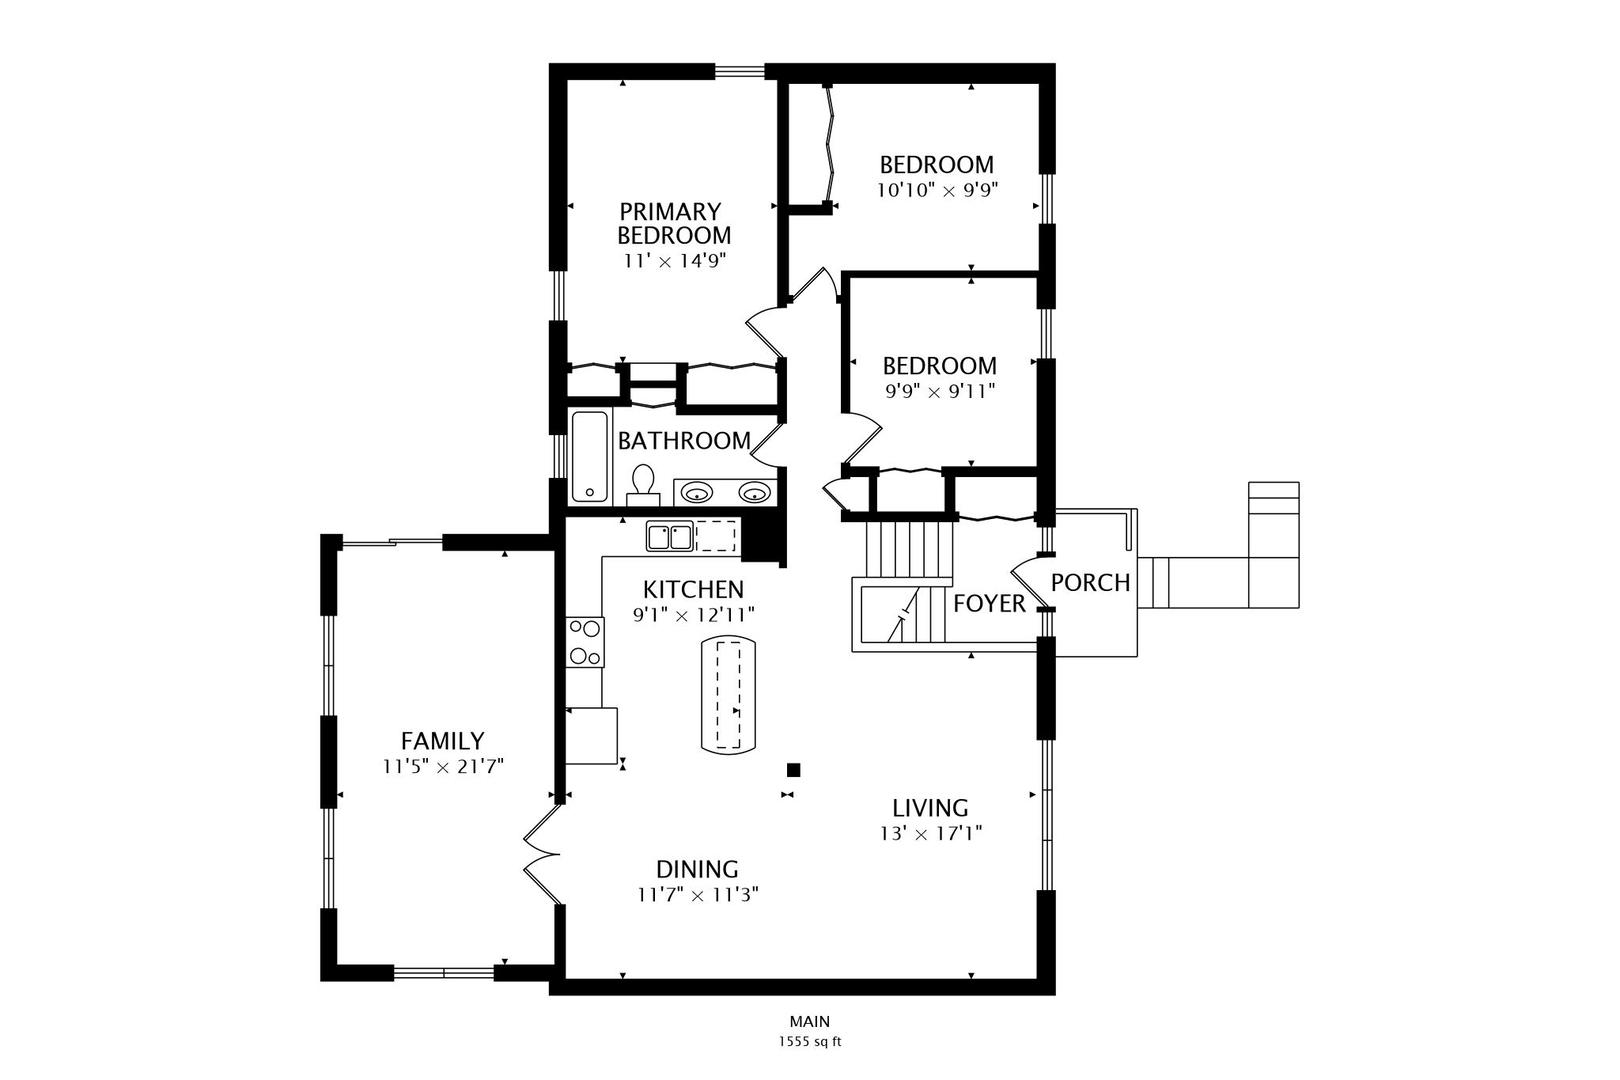
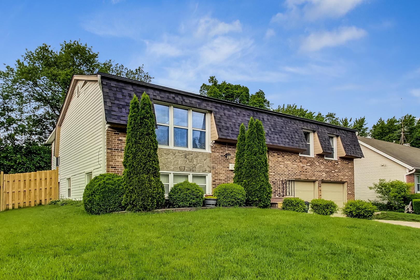
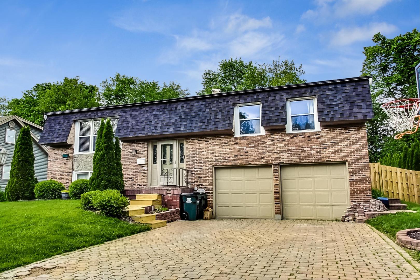
Your search ends here! This beautifully updated 4 Bedroom 2 Bathroom home will not disappoint. Expanded with 2300 sqft of living space and a potential 5th bedroom! Beautifully updated kitchen, open floor plan with vaulted ceilings with skylights that provide a ton of natural light and spacious sun room with panoramic views of the spacious back yard. The English Basement has two rooms (one bedroom and one bonus room) laundry room, full bath and access to the Attached Two Car Garage! Enjoy entertaining guests in the yard that has a new fence (2022), Pool and a large brick paver patio. This house includes many other fabulous upgrades in 2022 including a new roof, gutters, solar panel system, and natural gas heater in the the Garage. Not to mention a new Furnace & A/C (2020), refrigerator (2022), dishwasher (2019) and microwave (2018). Enjoy walking to local parks and being in the Fremd High School District!
Overview

Property Status
Sold
Date Sold
June 30, 2026
MLS ID
12652299
Property Type
Residential
Year Built
1971

Features & Amenities

Garage Spaces
2.0
Water Source
Public
Pool
Above Ground
Roof
Asphalt
Parking
Brick Driveway, Garage Door Opener, Yes, Garage Owned, Attached, Garage
Heat Type
Natural Gas
Air Conditioning
Central Air
Other Interior Features
Cathedral Ceiling(s), Open Floorplan
Sewer
Public Sewer
Elementary School
Thomas Jefferson Middle School
Middle School
Carl Sandburg Middle School
High School
Wm Fremd High School
School District
211
Sales Price
$480,000
Real Estate Tax
$10,666/yr

Downloads

4010 N Firestone Drive

Schedule a Tour

We would love to help you see this beautiful home! As a full-service brokerage, we can help you tour. Please submit an offer, and answer questions about the buying process.

Thank you

for your interest in 4010 N Firestone Drive, Hoffman Estates, IL 60192

4010 N Firestone Drive
Navigate

I'm Interested In

4010 N Firestone Drive

Follow Us On Instagram