Search

Leave a Message

Thank you for your message. We will be in touch with you shortly.

Explore Our Properties

Property Description

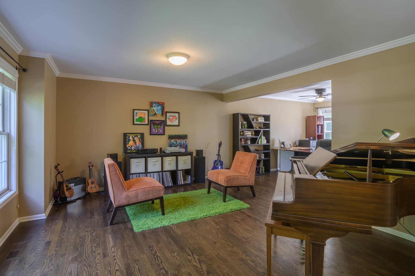
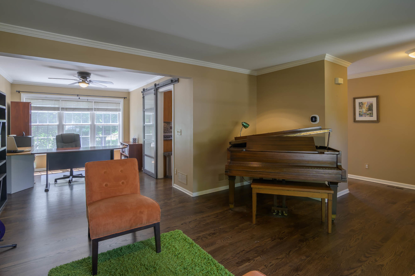
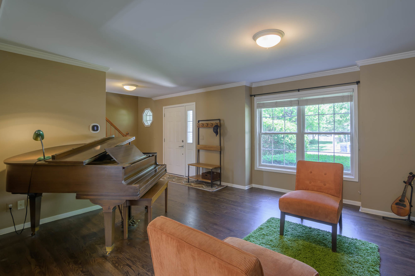
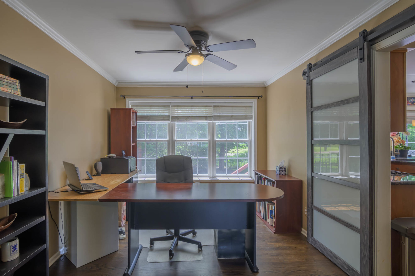
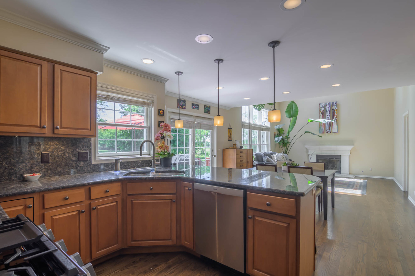
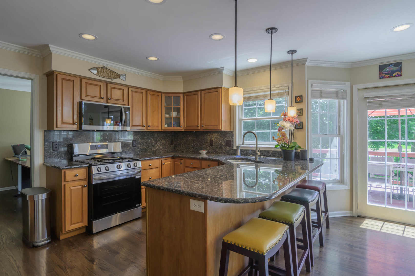
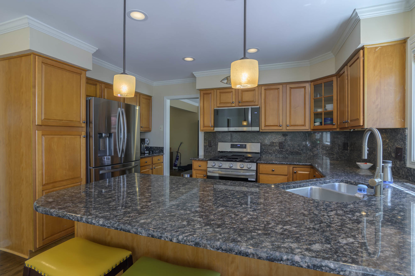
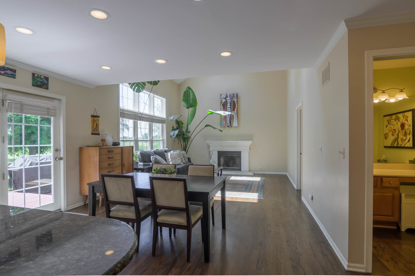
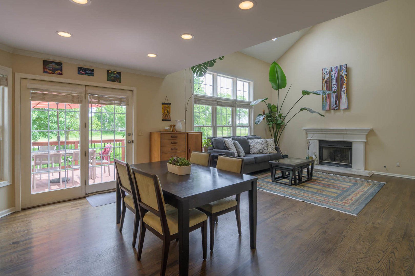
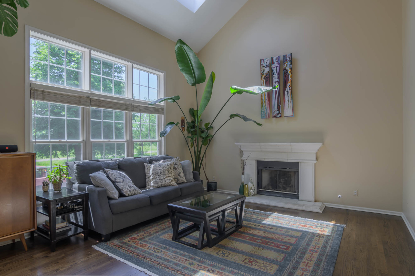
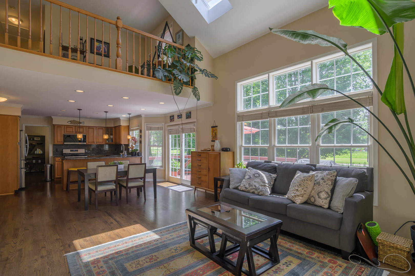
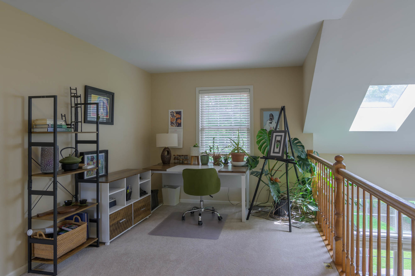
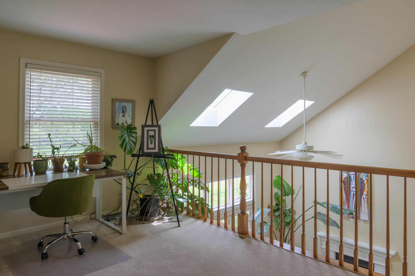
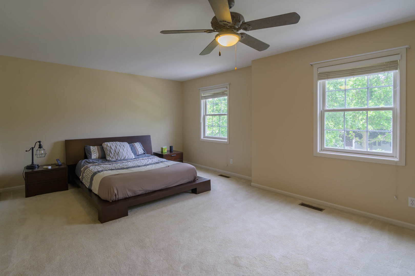
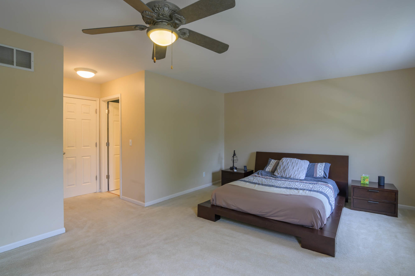
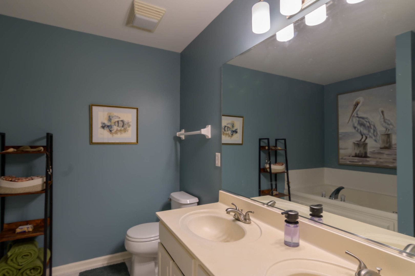
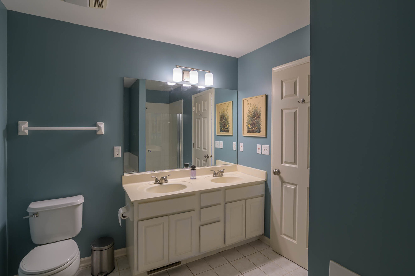
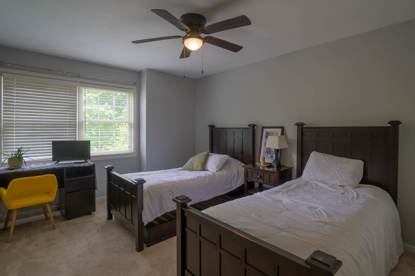
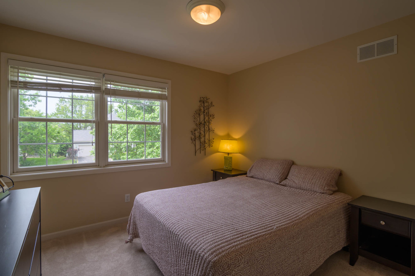
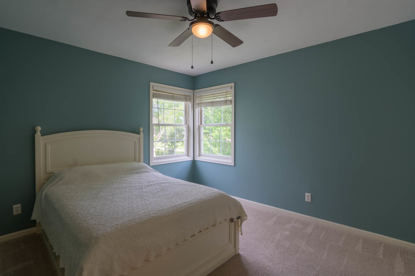
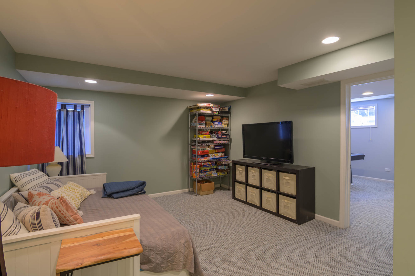
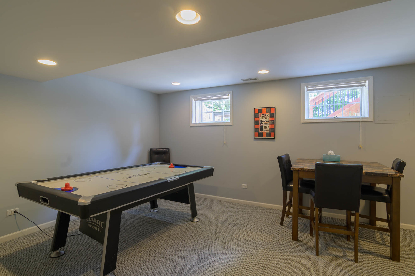
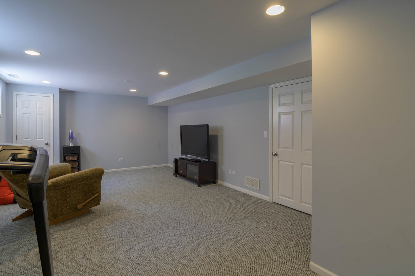
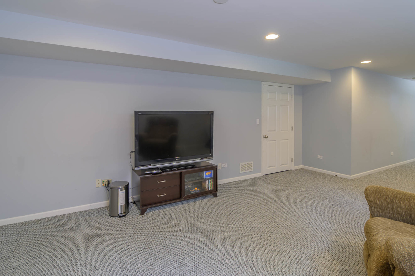
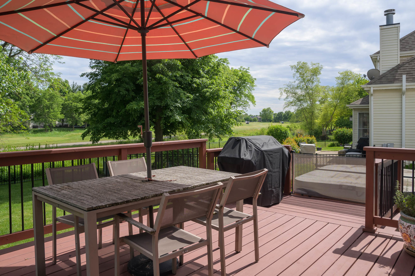
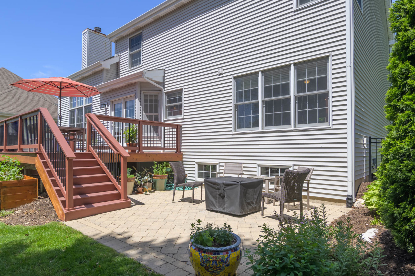
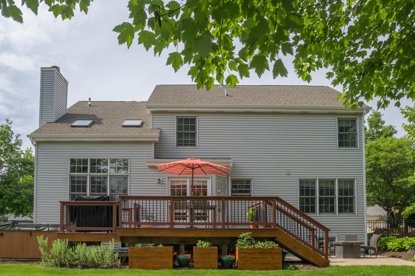
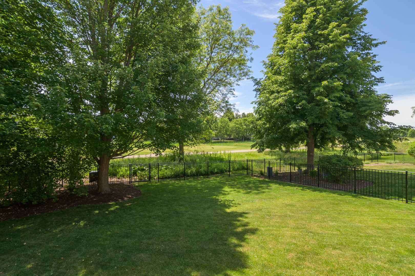
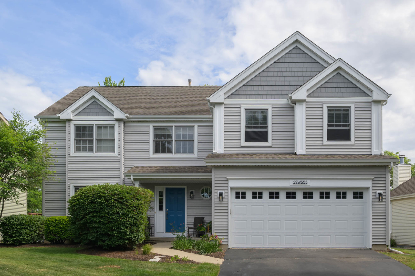
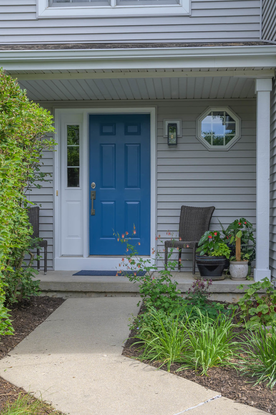
Beautiful home in excellent condition ready for new owners! First floor features hardwood floors throughout. Fabulous kitchen opens to family room with expansive windows bringing in lots of light and views of the golf course and back yard. Upstairs has large master suite with multiple closets, 3 additional bedrooms, a light-filled loft and updated hall bath. Many other updates include new s/s appliances 2024, furnace & A/C 2021, fencing and brick patio 2024 and garage door 2026. Siding replaced 2016. Enjoy the beautiful back yard view of the 17th tee from your deck! Outdoor living is great for relaxing or grilling with a fenced yard, hot tub and brick patio. Finished basement provides lots of space for the entire family. Don't miss out on this wonderful home!
Overview

Property Status
Sold
Date Sold
July 16, 2026
Lot Size
9,147.6 Sq.Ft.
MLS ID
12663254
Property Type
Residential
Year Built
1997

Features & Amenities

Architecture Styles
Traditional
Garage Spaces
2.0
Water Source
Public
Roof
Asphalt
Lot Features
On Golf Course
Parking
Asphalt, Garage Door Opener, Yes, Attached, Garage
Heat Type
Natural Gas, Forced Air
Air Conditioning
Central Air
Laundry Room
Main Level
Appliances
Range, Microwave, Dishwasher, Refrigerator, Washer, Dryer, Disposal, Stainless Steel Appliance(s)
Other Interior Features
Cathedral Ceiling(s)
Sewer
Public Sewer
Other Exterior Features
Hot Tub
School District
304
Sales Price
$545,700
Real Estate Tax
$12,310/yr

Downloads

39W555 Sulley Drive

Schedule a Tour

We would love to help you see this beautiful home! As a full-service brokerage, we can help you tour. Please submit an offer, and answer questions about the buying process.

Thank you

for your interest in 39W555 Sulley Drive, Geneva, IL 60134

39W555 Sulley Drive
Navigate

I'm Interested In

39W555 Sulley Drive

Follow Us On Instagram