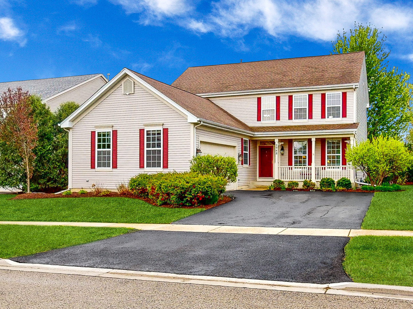
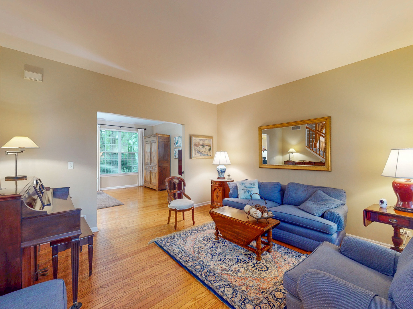
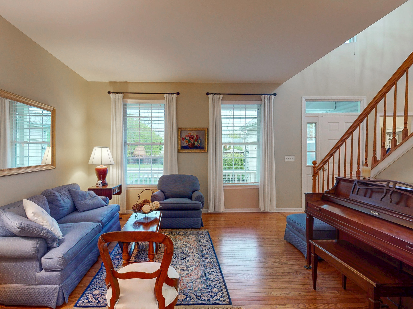
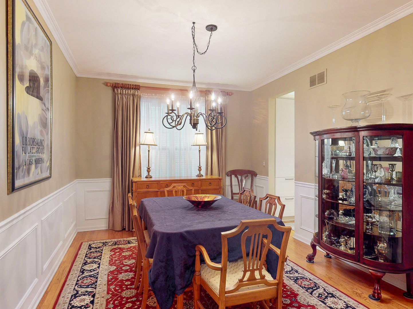
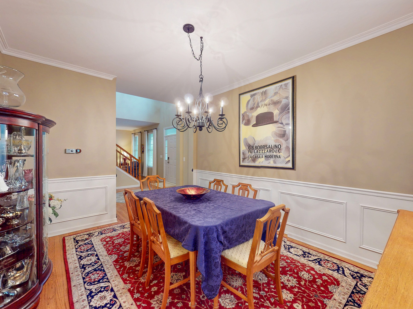
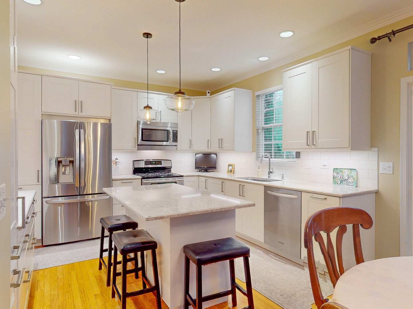
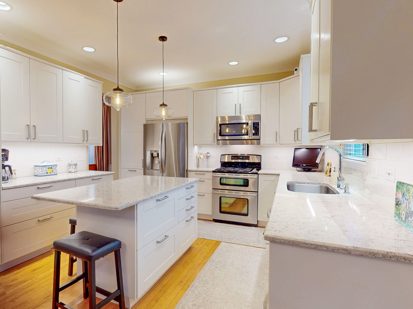
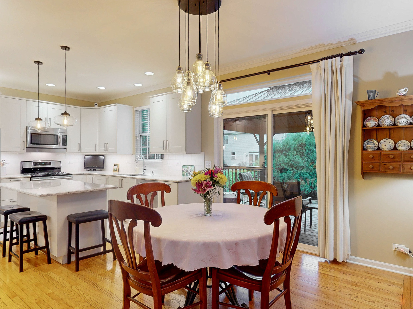
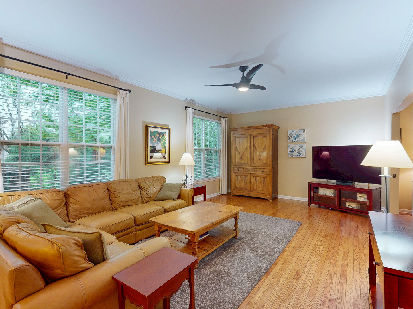
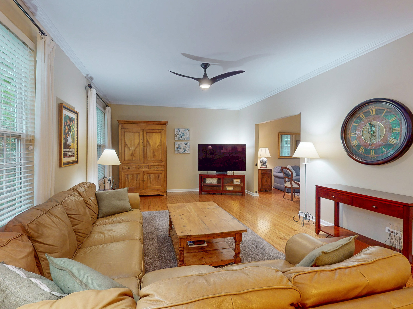
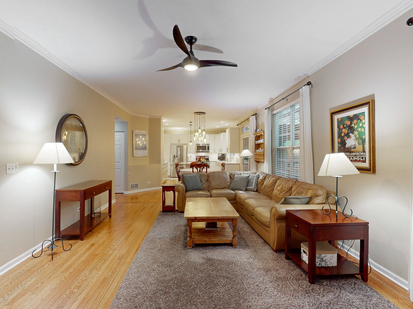
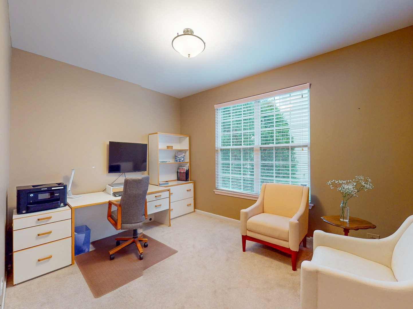
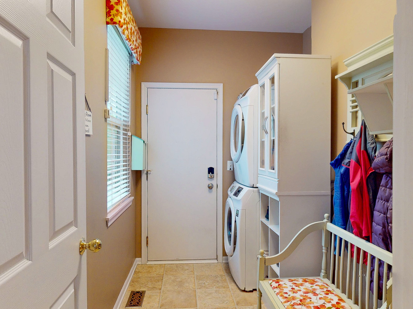
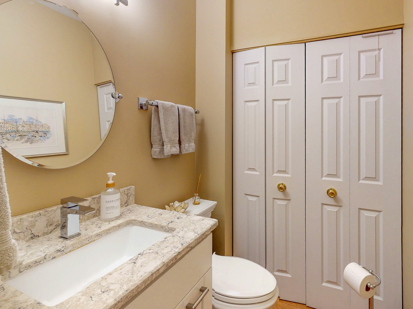
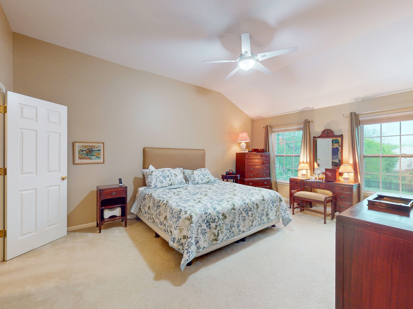
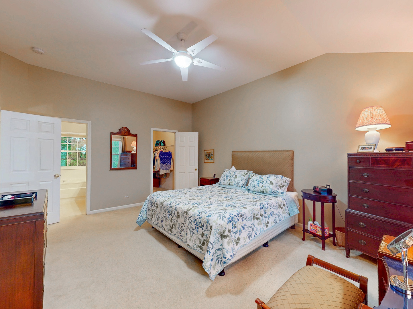
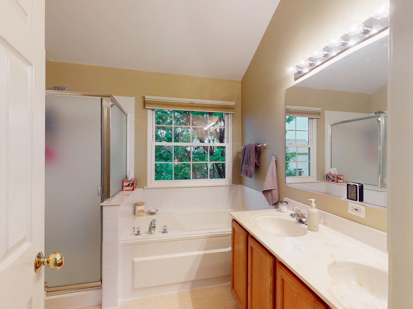
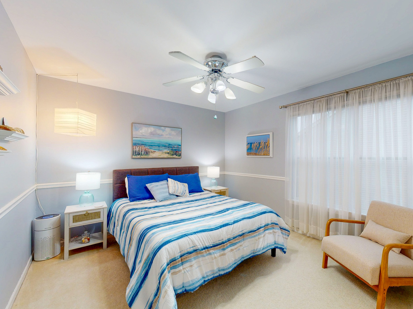
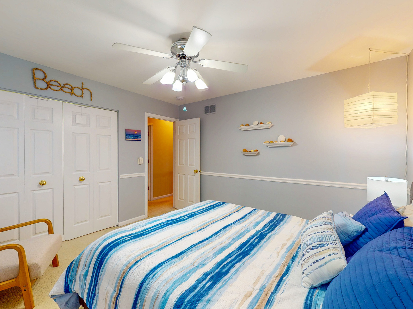
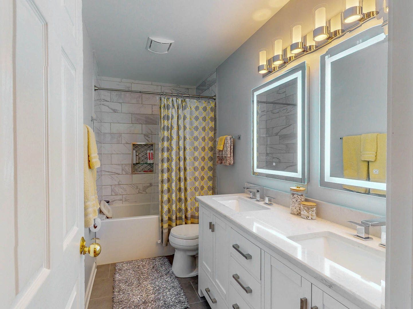
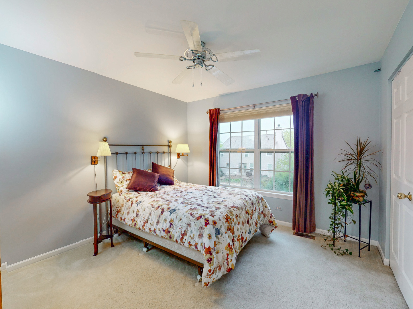
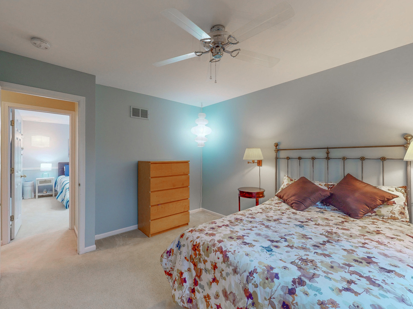
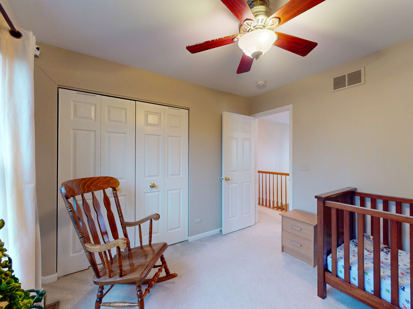
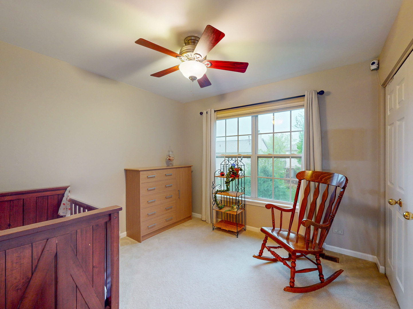
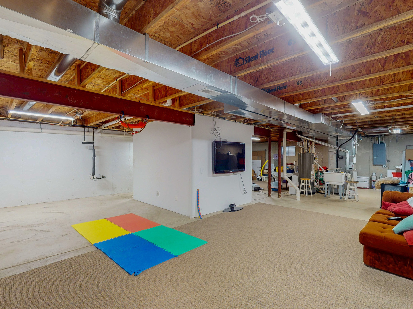
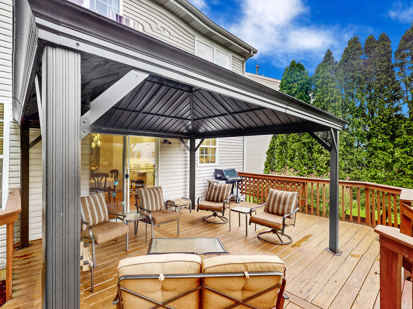
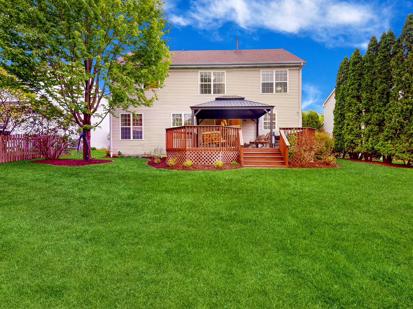
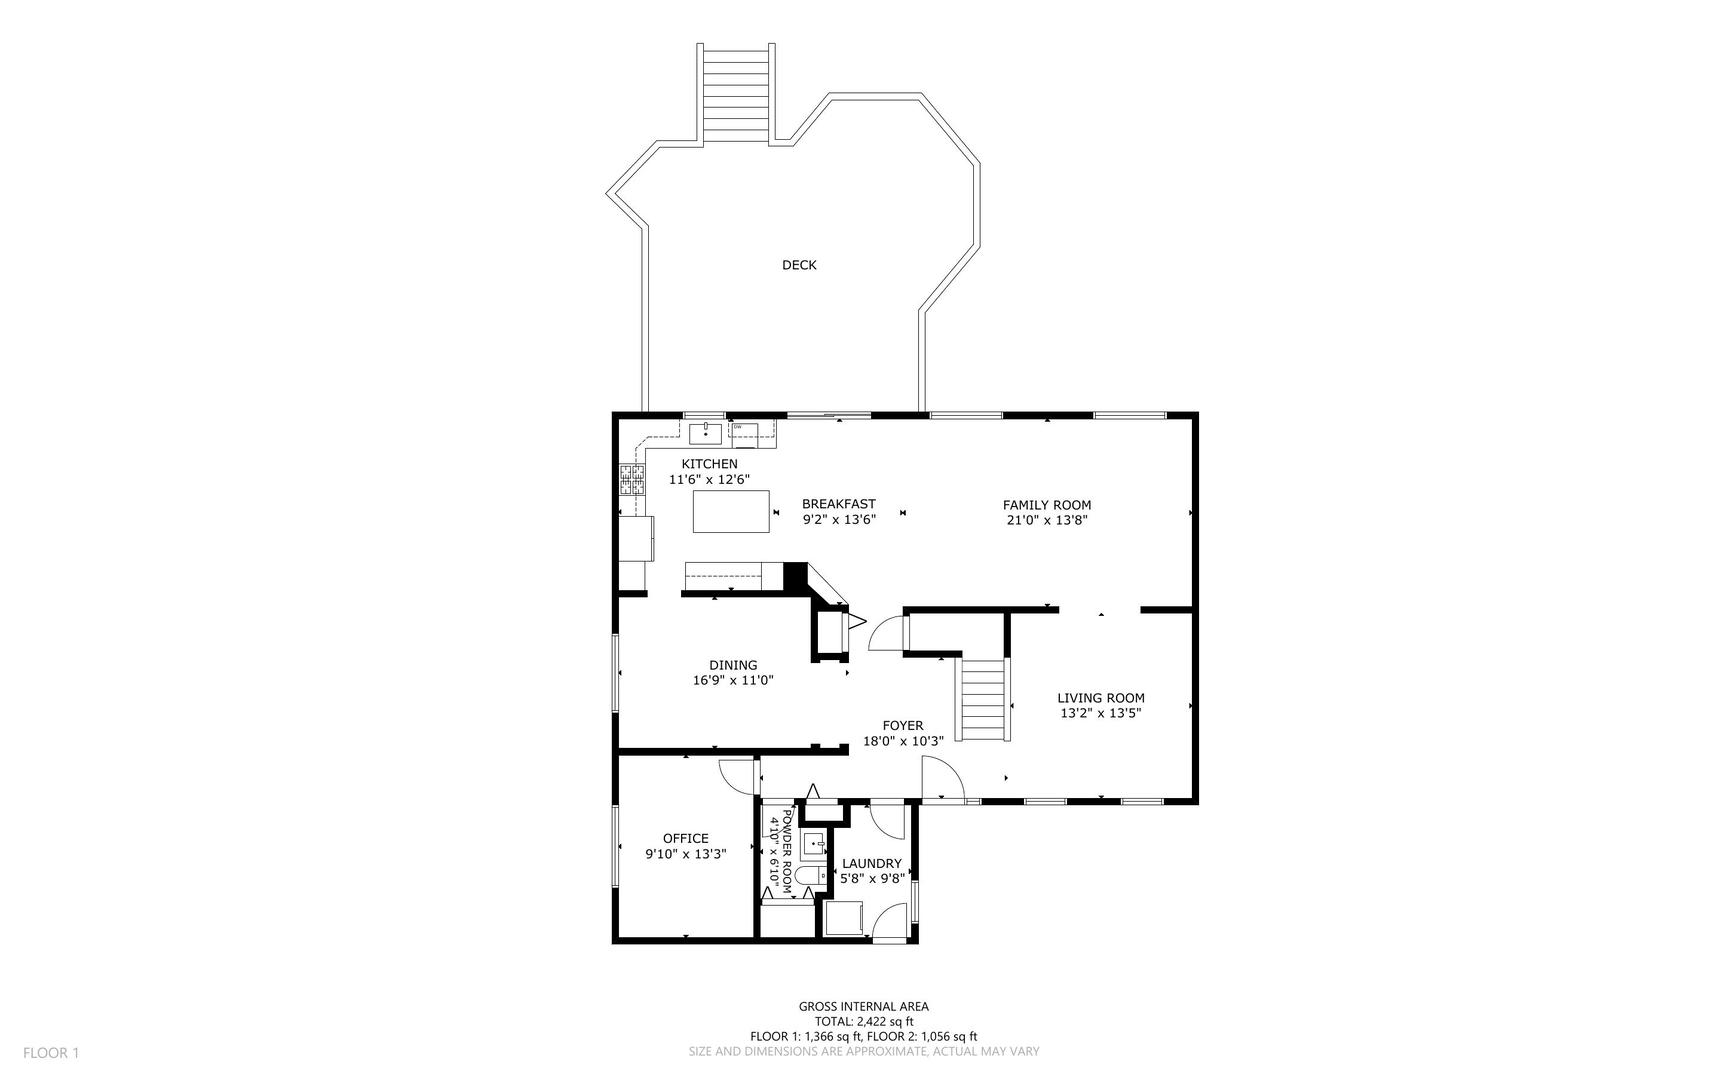
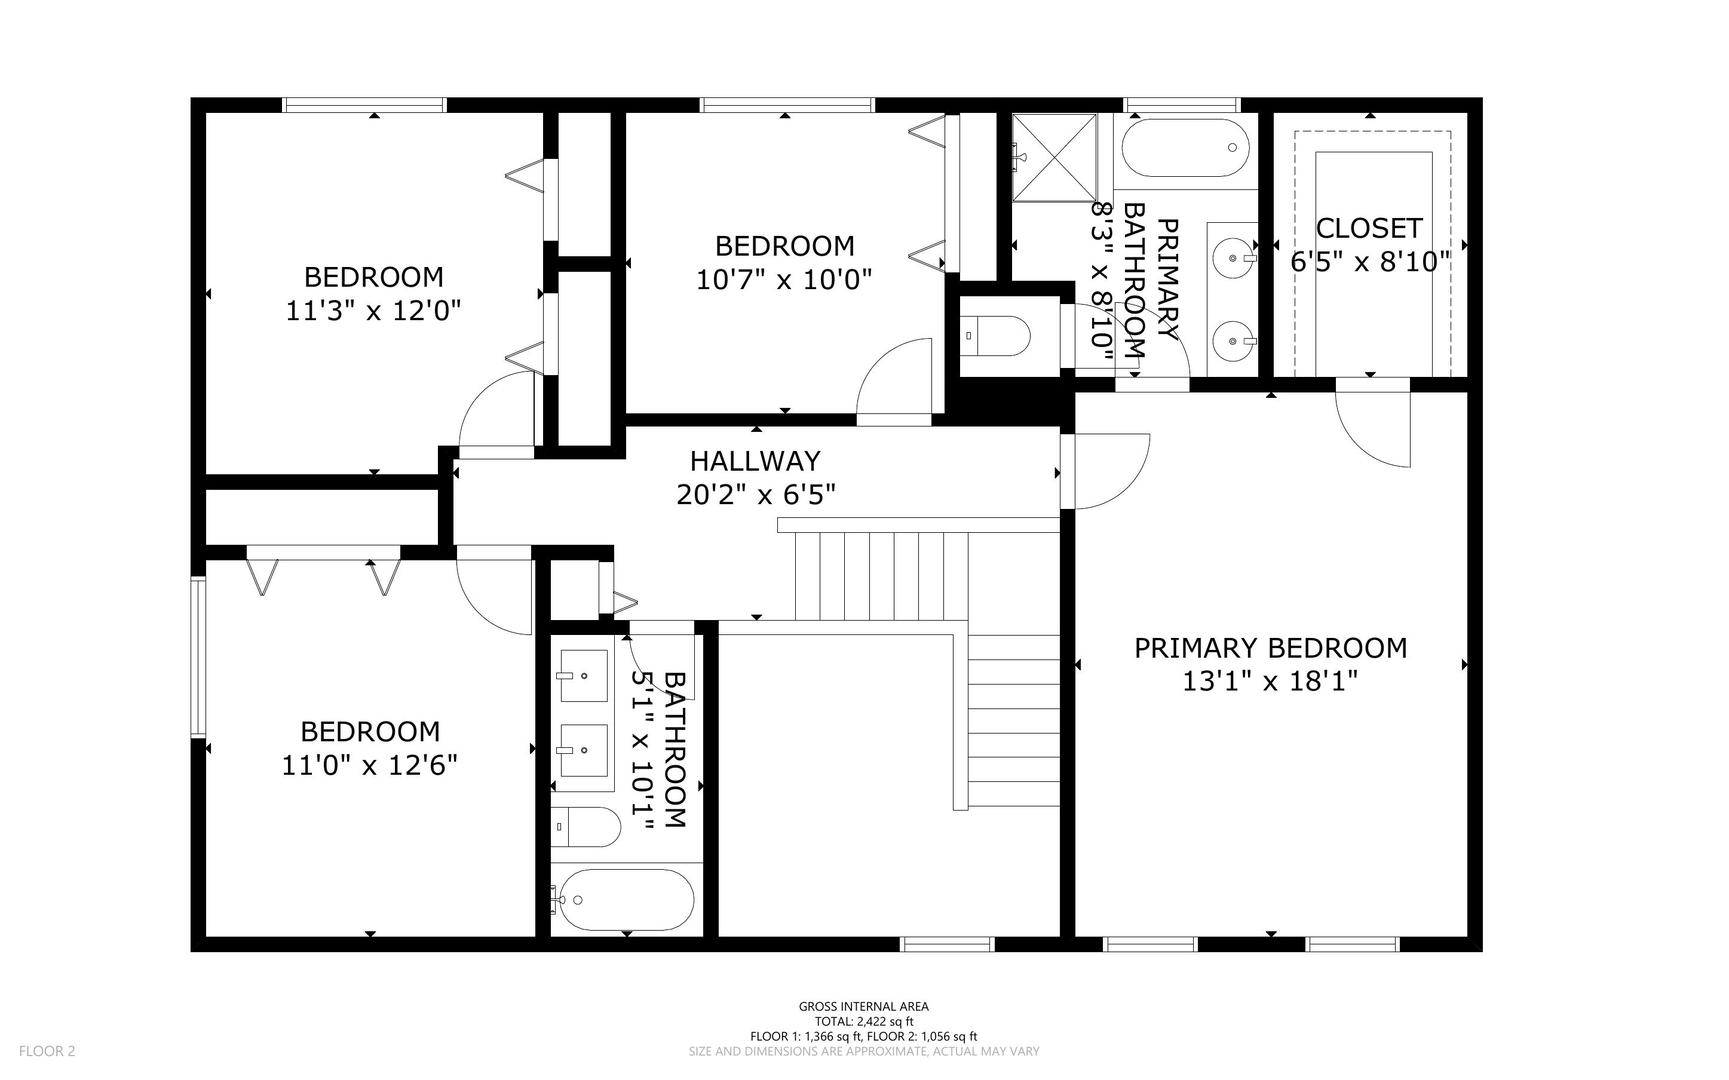
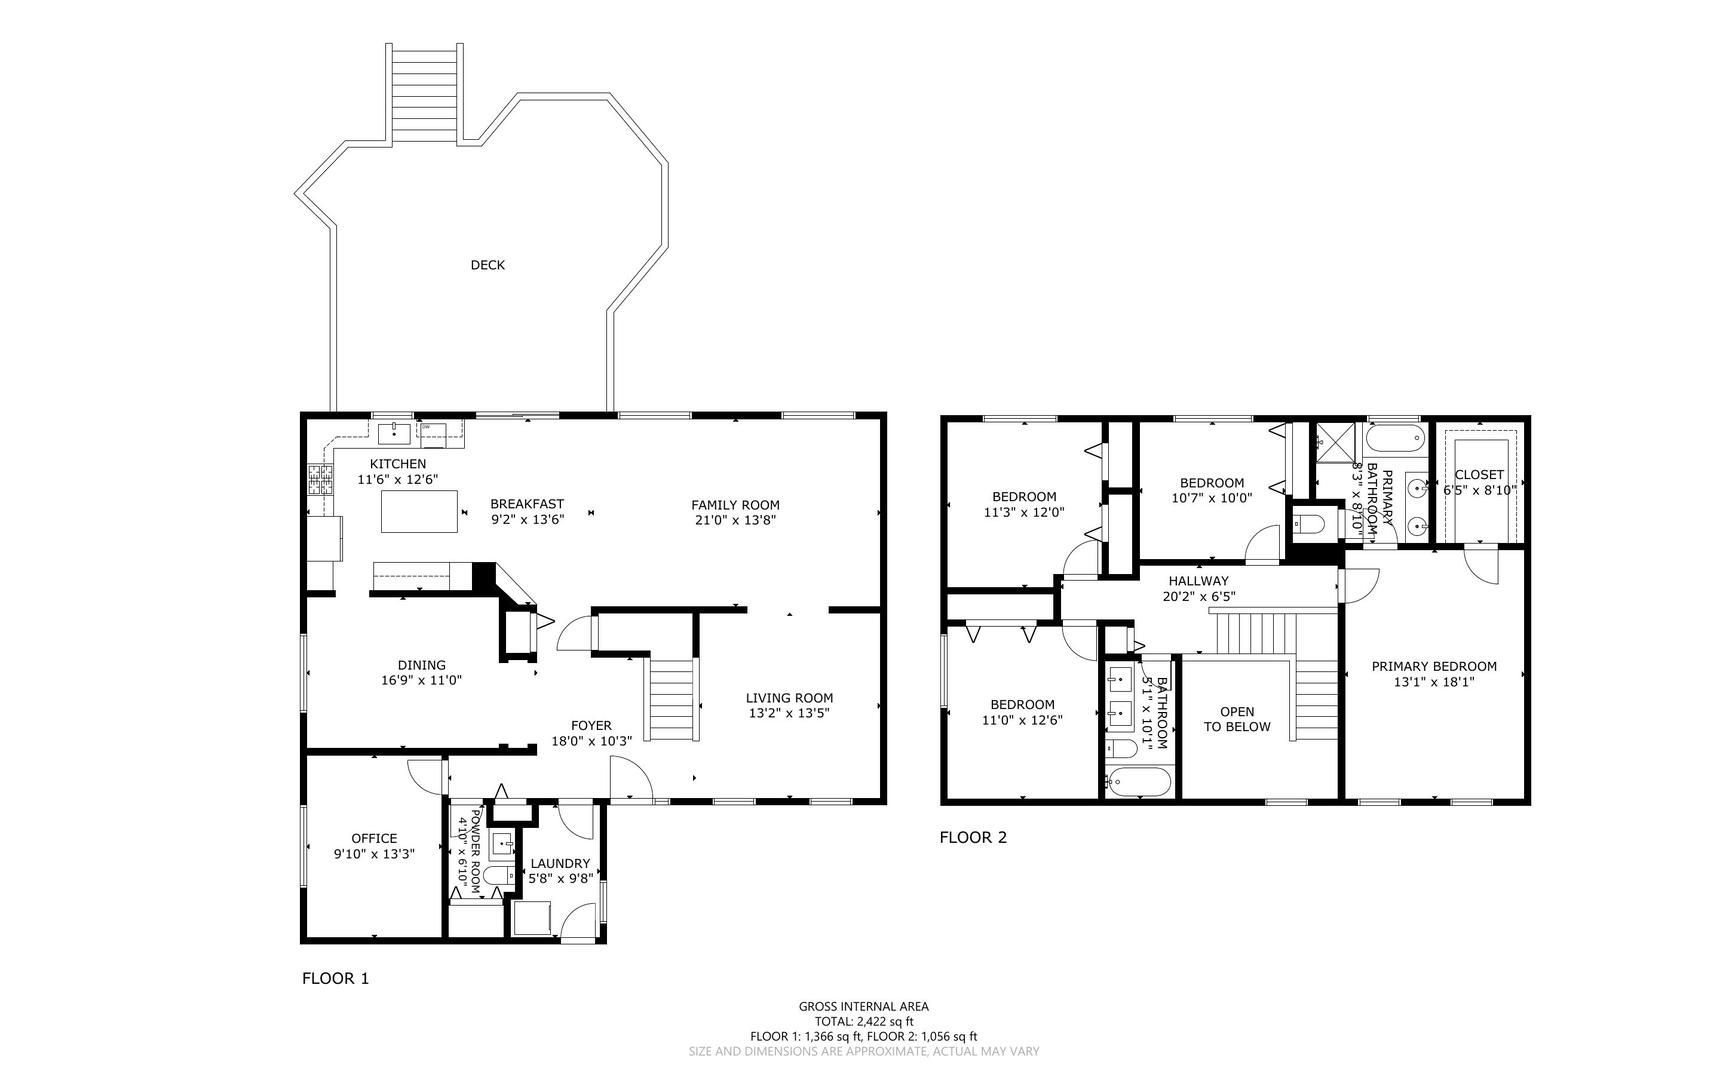
You'll love everything about this beautifully updated home, designed for both everyday living and effortless entertaining. The heart of the home is the spacious eat-in kitchen, featuring 48" white cabinetry, quartz countertops, a center island with seating, stainless steel appliances, and hardwood floors. Sliding glass doors open to a stunning elevated, gazebo-style covered deck-perfect for relaxing or hosting while overlooking the backyard. The kitchen flows seamlessly into a large family room with hardwood floors and 9-foot ceilings throughout the main level, creating an open and inviting feel. For more formal gatherings, enjoy the elegant dining room with classic wainscoting, along with a welcoming living room. A main-floor office offers the ideal space for working from home or a quiet study area, and the conveniently located laundry room adds everyday ease. Upstairs, a beautiful open staircase leads to four generously sized bedrooms. The primary suite features a private bath complete with a soaking tub, separate shower, and double vanity. The deep-pour basement offers excellent potential with a bathroom rough-in already in place. Ideally located just minutes from shopping and dining along Randall Road and close to the Geneva train station, this home truly combines comfort, style, and convenience.