Search
Leave a Message
By providing your contact information to Executive Realty Group, your personal information will be processed in accordance with Executive Realty Group's Privacy Policy. By checking the box(es) below, you expressly consent to receive marketing or promotional real estate communication from Executive Realty Group in the manner selected by you. For SMS text messages, message frequency varies. Message and data rates may apply. Consent is not a condition of purchase of any goods or services. You may opt out of receiving further communications from Executive Realty Group at any time. To opt out of receiving SMS text messages, reply STOP to unsubscribe. SMS text messaging is subject to our Terms of Use.
Thank you for your message. We will be in touch with you shortly.
Explore Our Properties

Property Description

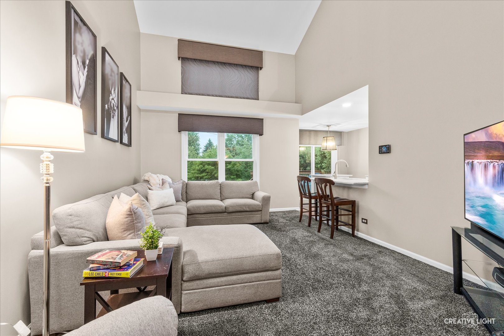
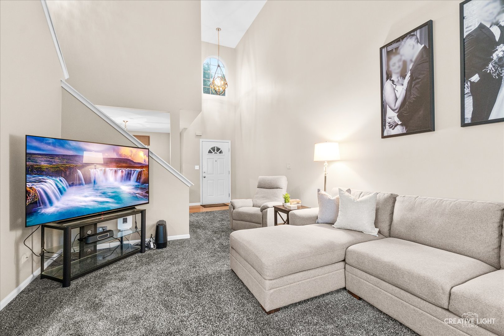
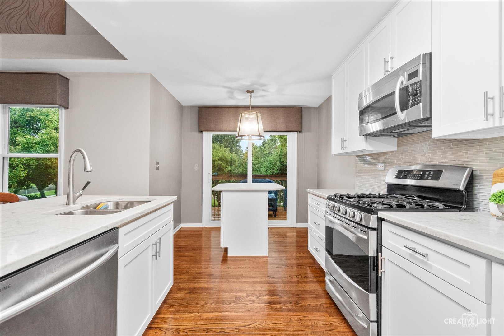
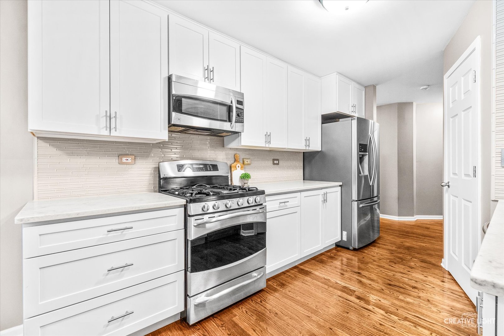
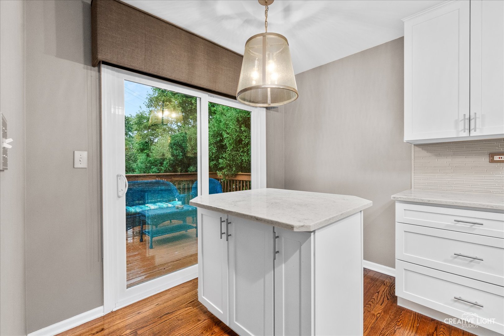
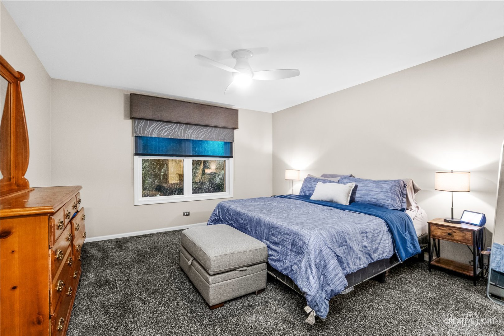
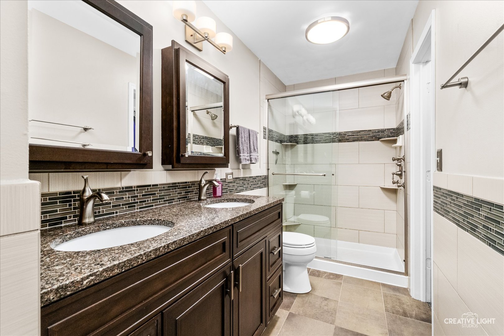
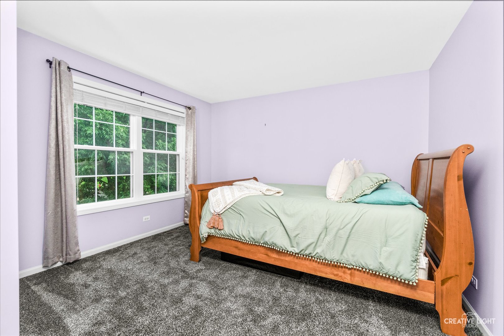
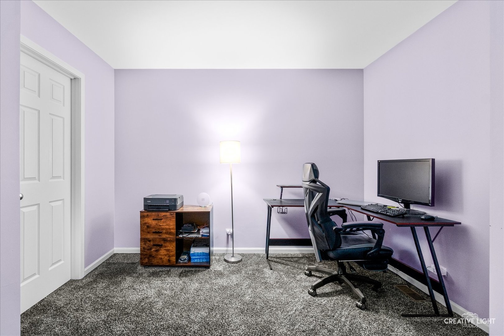
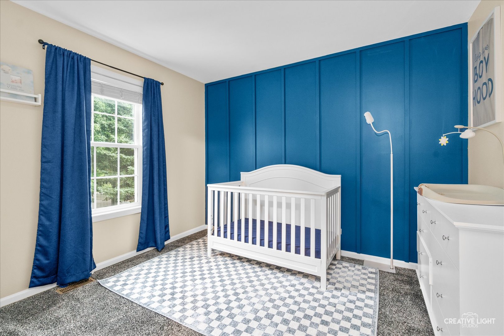
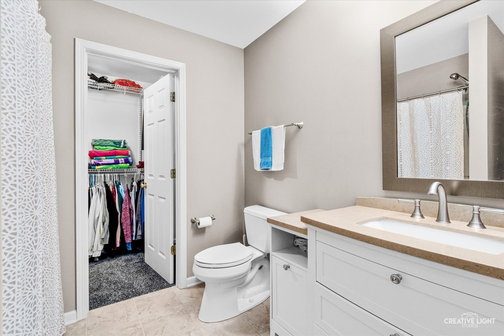
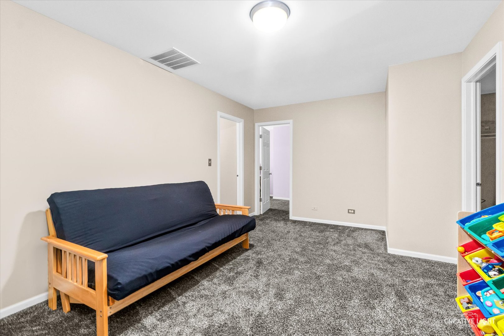
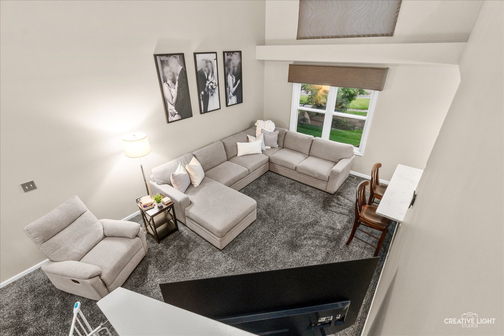
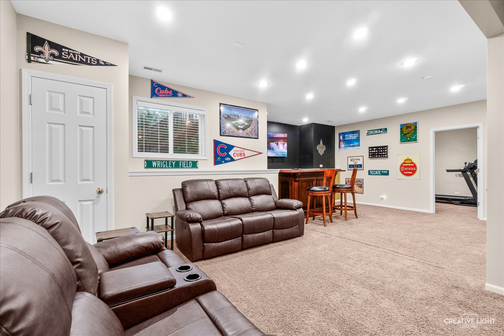
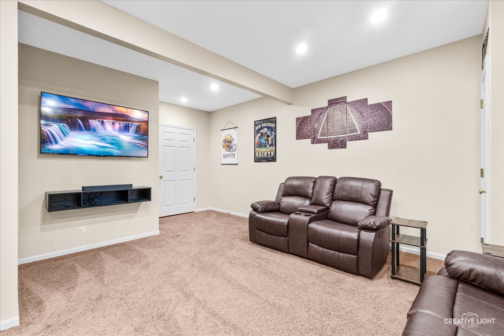
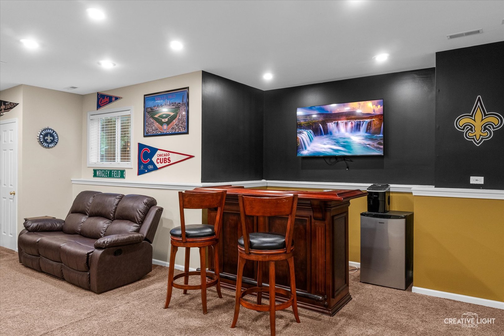
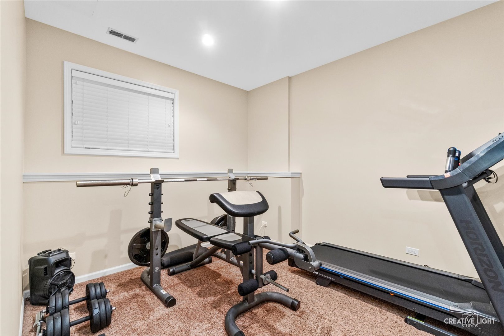
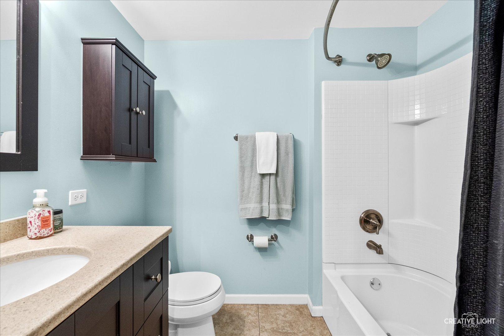
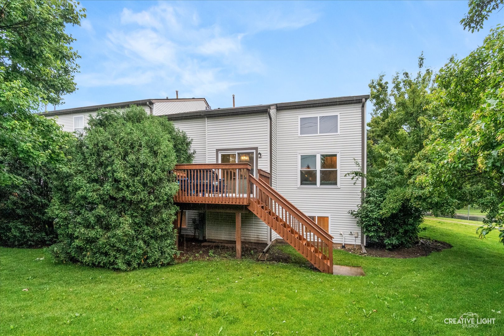
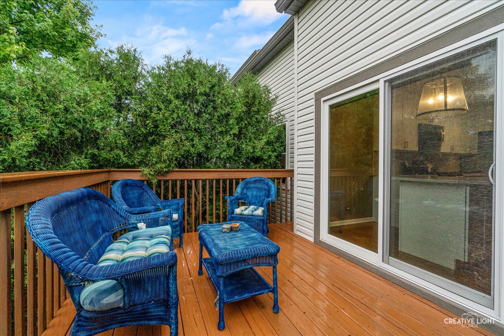
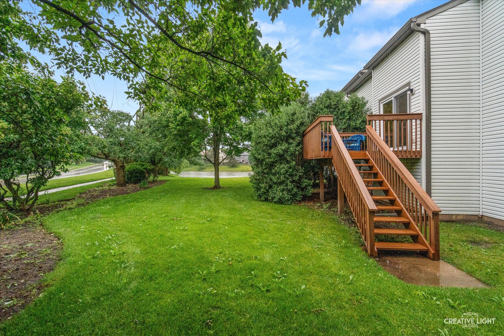
Come on in and see it to believe it! Incredible opportunity to own this amazing townhome in highly sought after community. From the moment you enter you will fall in love with this open concept, soaring two story ceilings and loads of natural light that is pouring in! The gorgeous kitchen showcases quartz countertops, stainless steel appliances, breakfast bar, separate island (moveable), and sliding glass door to private deck! Very convenient, first floor master features private updated bath with walk-in shower and walk-in closet. 2nd floor has a huge loft, perfect for a play area or home office! Also two bedrooms (one of which large enough to be master if wanted) and full shared bathroom. Like to entertain? The deep pour English basement provides excellent space to watch your favorite movies, sports games, rec area PLUS bedroom/exercise area and full bathroom, and storage galore! Two Car Garage. Location location location!
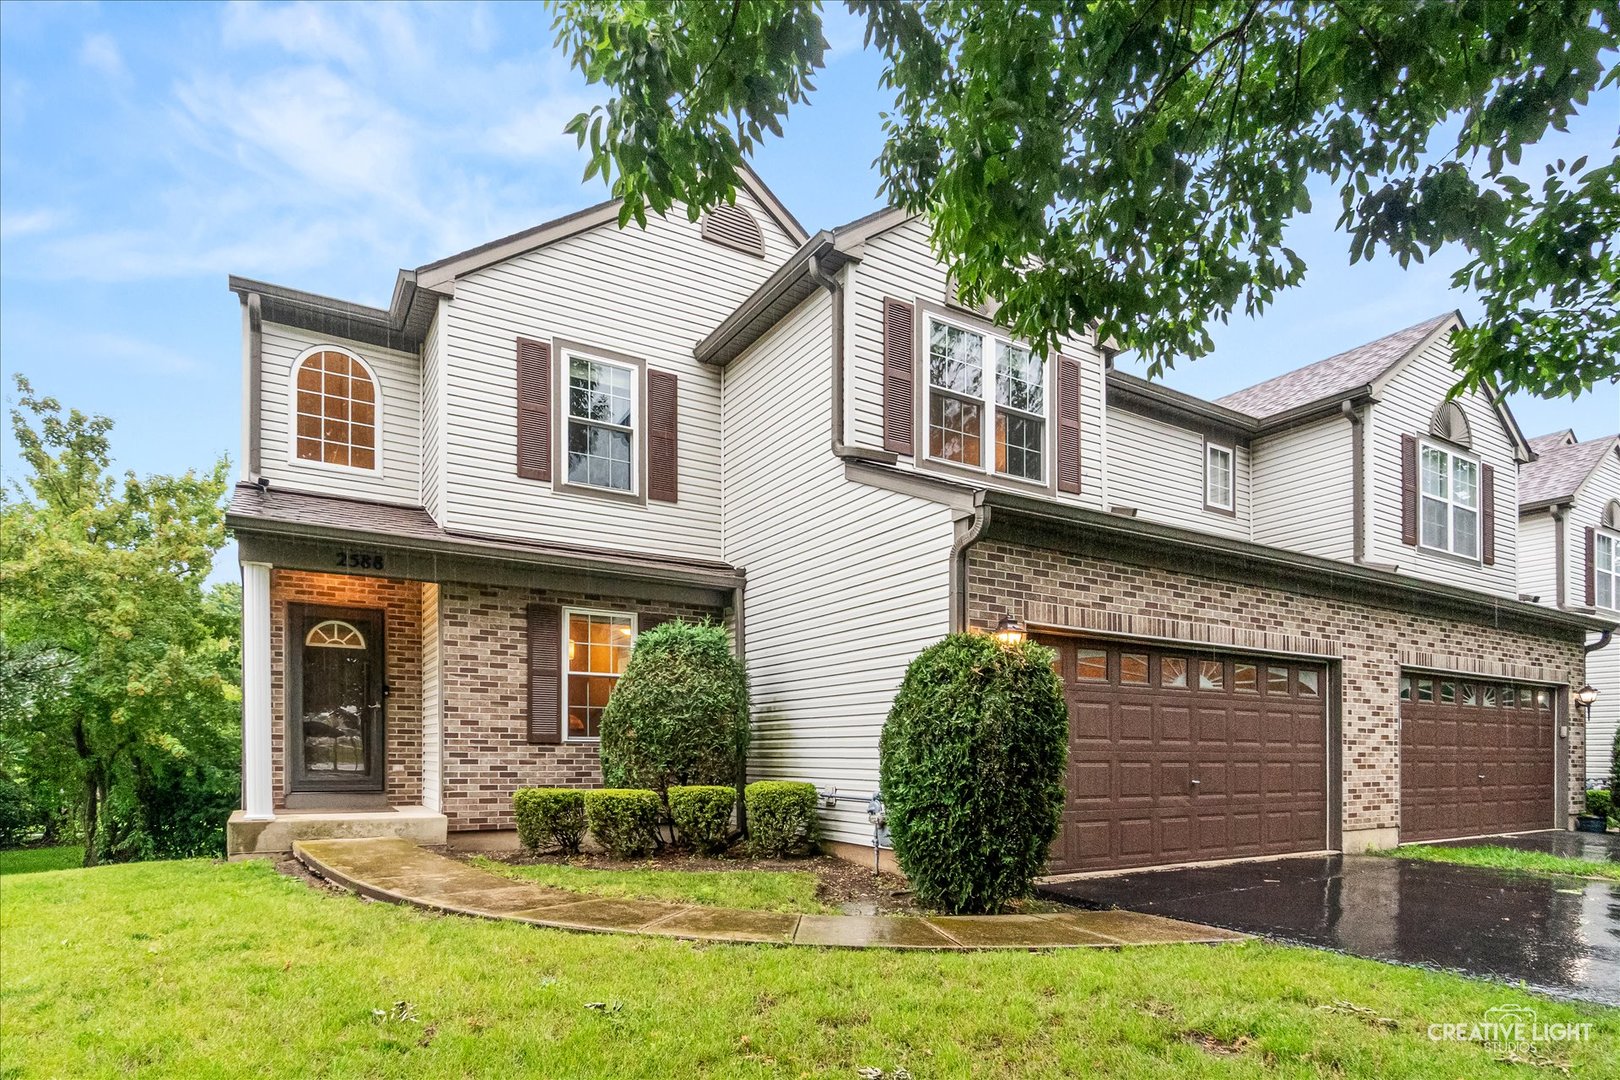
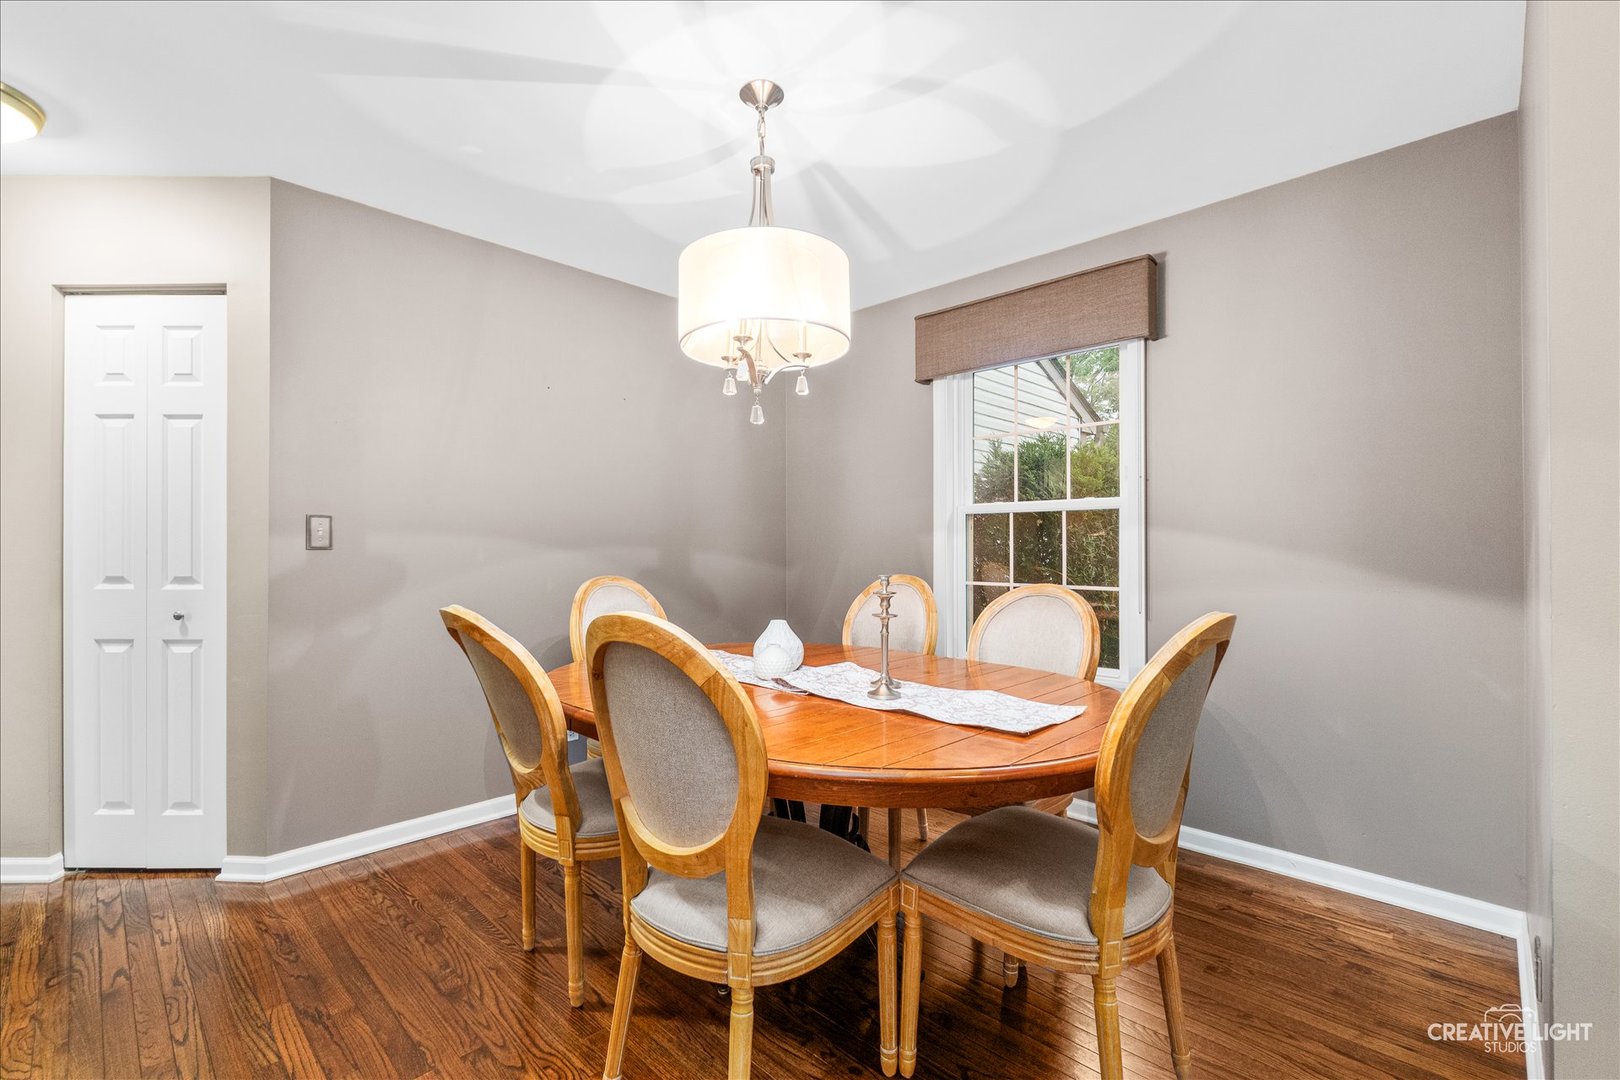
Overview

Property Status
Sold
Date Sold
July 24, 2026
MLS ID
12680435
Property Type
Townhouse
Year Built
1999

Features & Amenities

Stories
2
Garage Spaces
2.0
Water Source
Public
Roof
Asphalt
Lot Features
Common Grounds
Parking
Asphalt, Garage Door Opener, Yes, Garage Owned, Attached, Garage
Heat Type
Natural Gas, Forced Air
Air Conditioning
Central Air
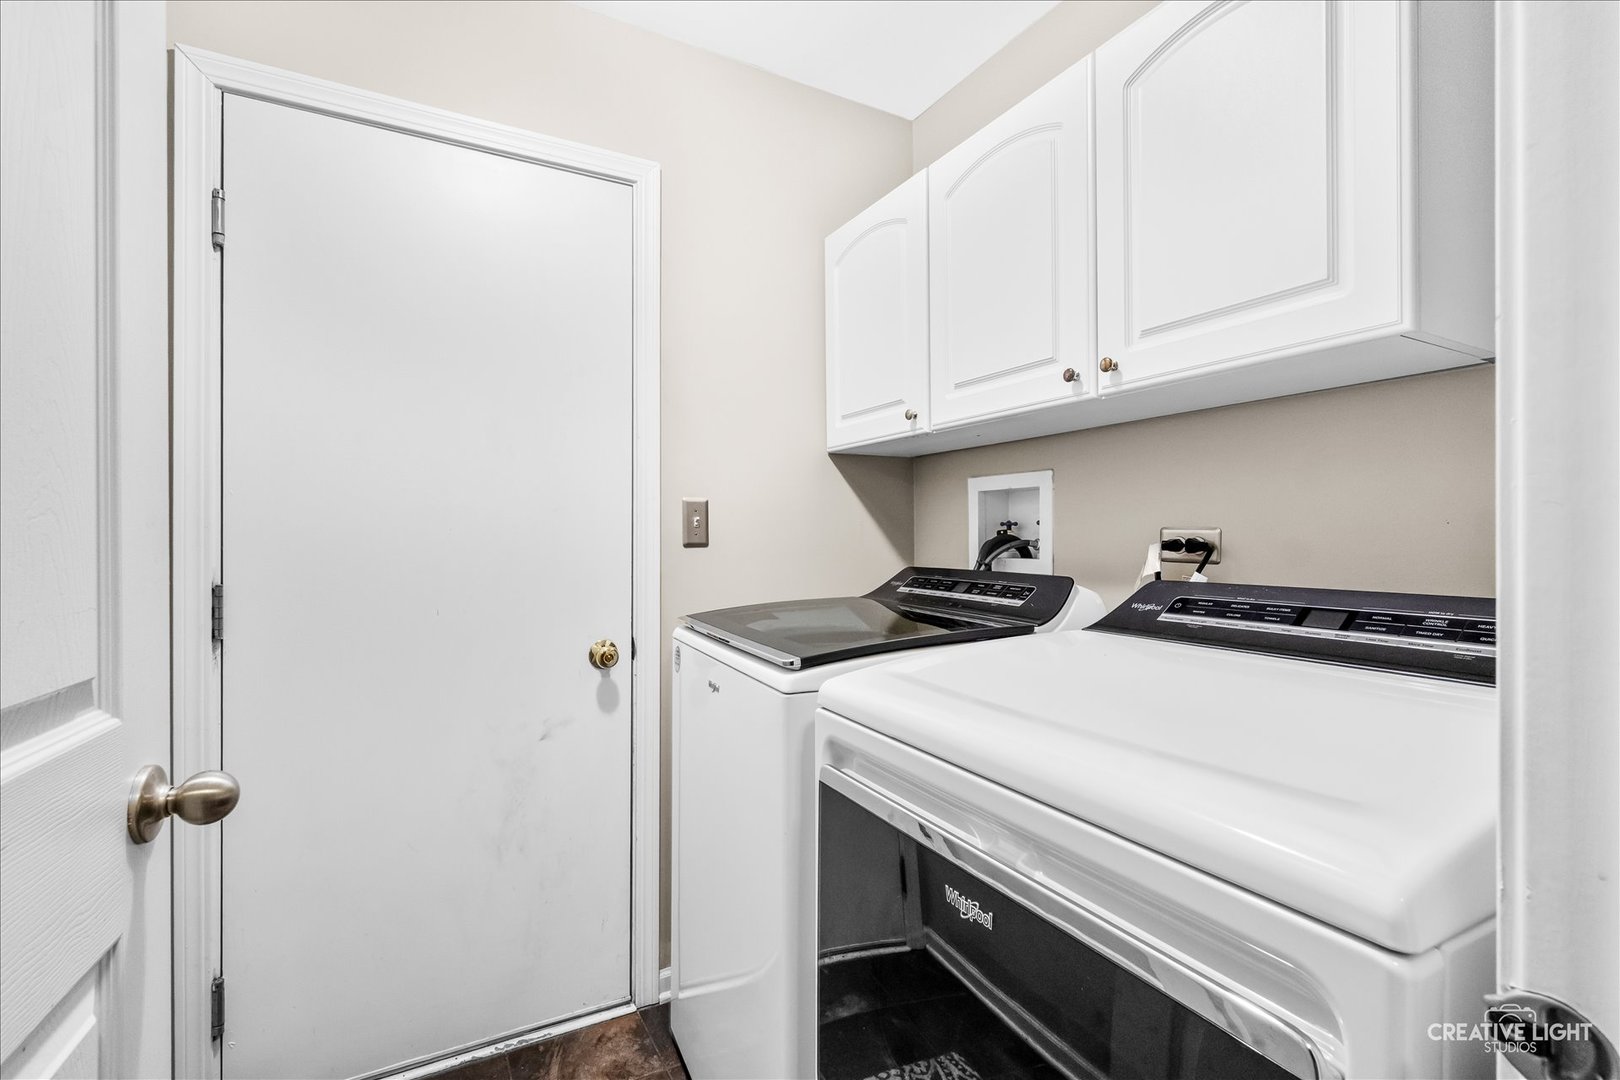
Laundry Room
Main Level, In Unit
Appliances
Range, Microwave, Dishwasher, Refrigerator, Washer, Dryer, Disposal, Humidifier
Other Interior Features
Cathedral Ceiling(s), 1st Floor Bedroom, 1st Floor Full Bath, Walk-In Closet(s)
Sewer
Public Sewer
Substructure
Concrete Perimeter
HOA Amenities
Park
Middle School
Geneva Middle School
High School
Geneva Community High School
School District
304
Sales Price
$390,000
Real Estate Tax
$7,228/yr
HOA
$323/mo

Downloads

2588 Heritage Court

Schedule a Tour

We would love to help you see this beautiful home! As a full-service brokerage, we can help you tour. Please submit an offer, and answer questions about the buying process.

Thank you

for your interest in 2588 Heritage Court, Geneva, IL 60134

2588 Heritage Court
Navigate

I'm Interested In

2588 Heritage Court

Follow Us On Instagram