Search
Leave a Message
By providing your contact information to Executive Realty Group, your personal information will be processed in accordance with Executive Realty Group's Privacy Policy. By checking the box(es) below, you expressly consent to receive marketing or promotional real estate communication from Executive Realty Group in the manner selected by you. For SMS text messages, message frequency varies. Message and data rates may apply. Consent is not a condition of purchase of any goods or services. You may opt out of receiving further communications from Executive Realty Group at any time. To opt out of receiving SMS text messages, reply STOP to unsubscribe. SMS text messaging is subject to our Terms of Use.
Thank you for your message. We will be in touch with you shortly.
Explore Our Properties

Property Description

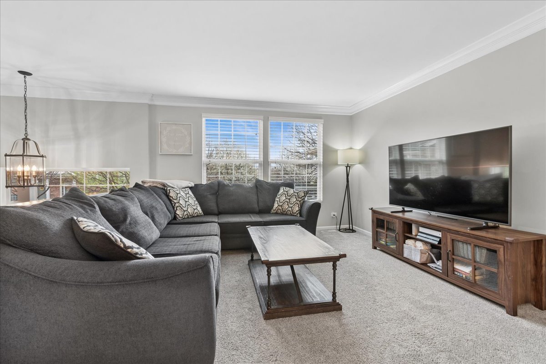
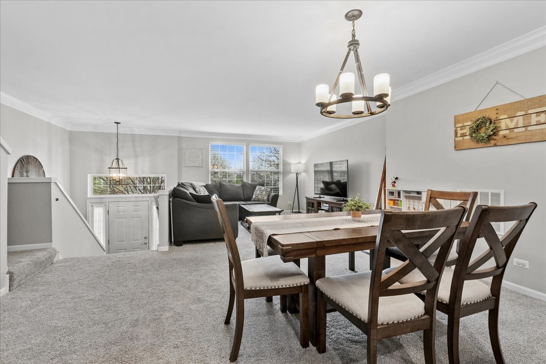
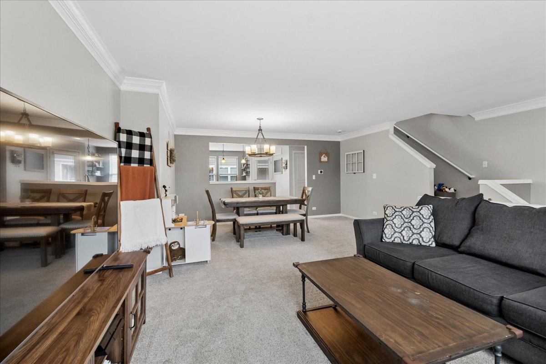
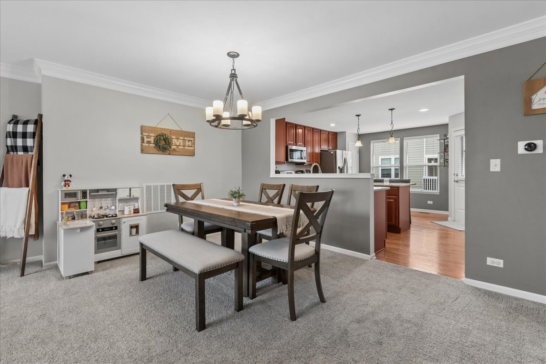
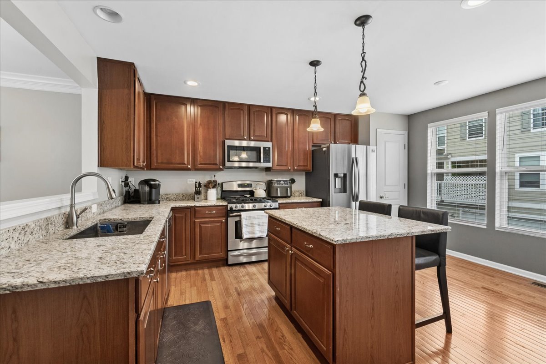
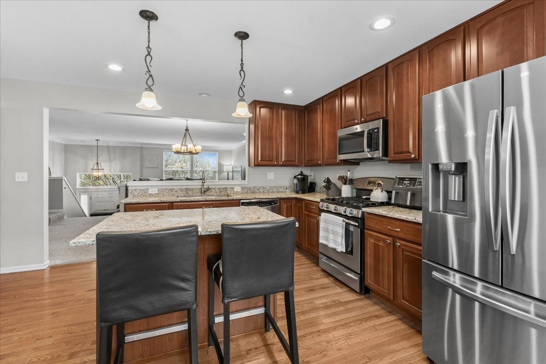
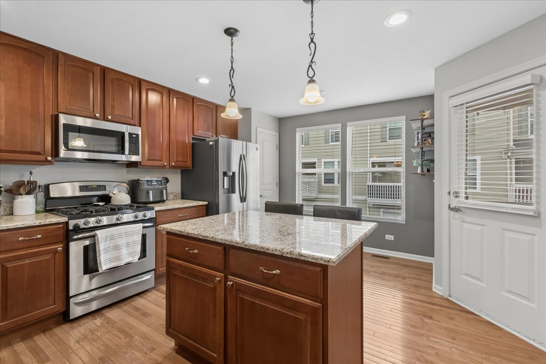
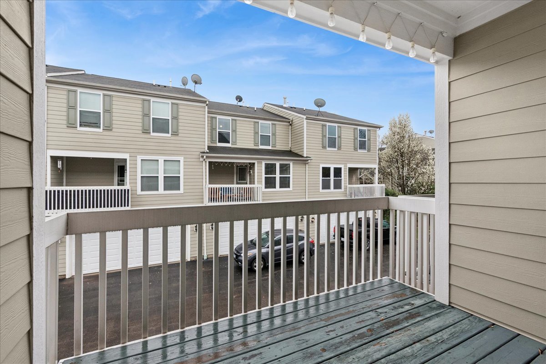
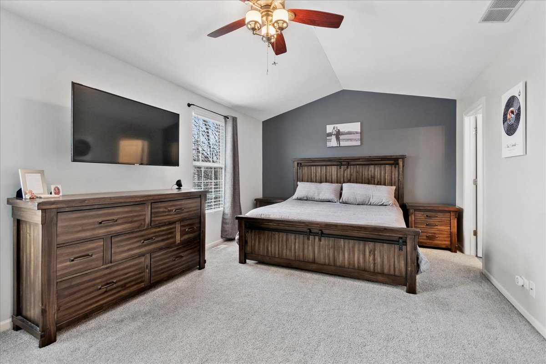
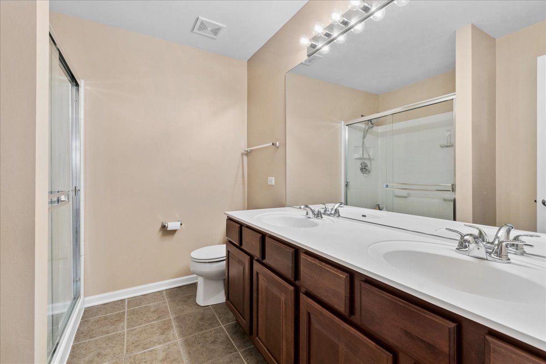
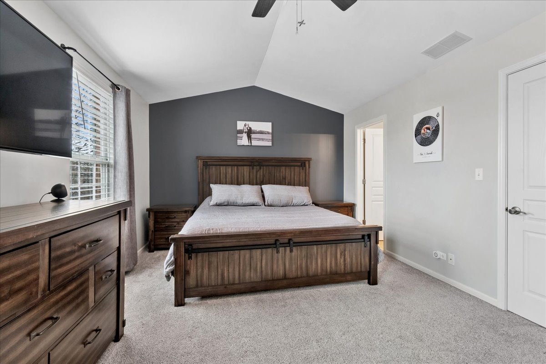
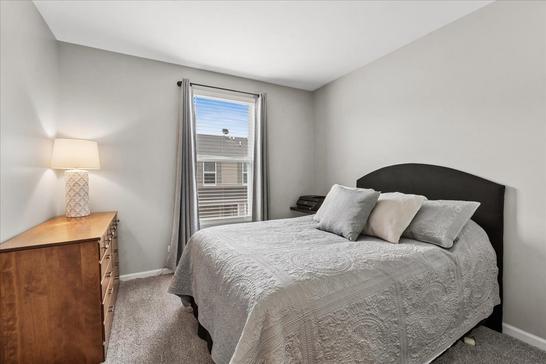
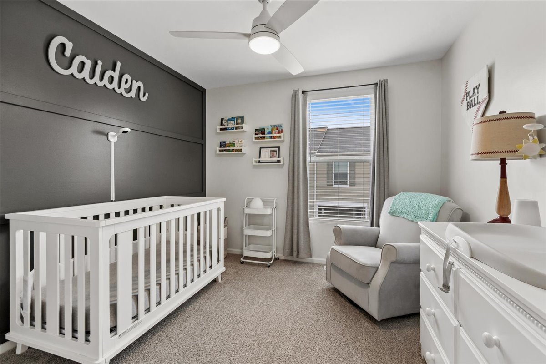
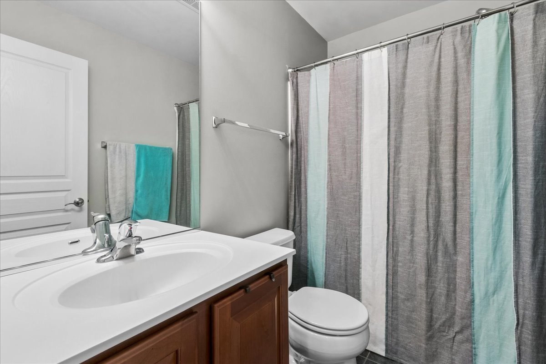
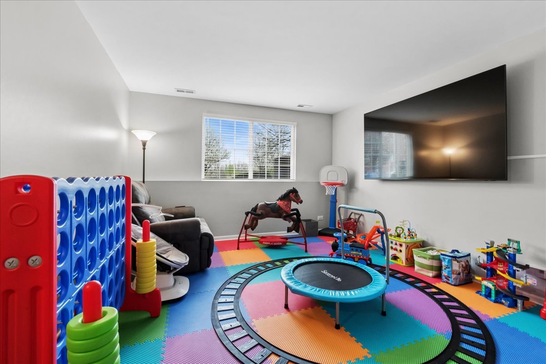
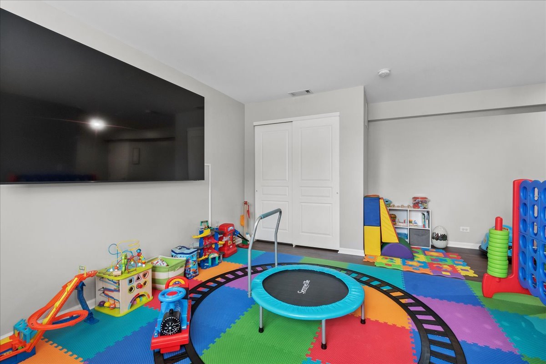
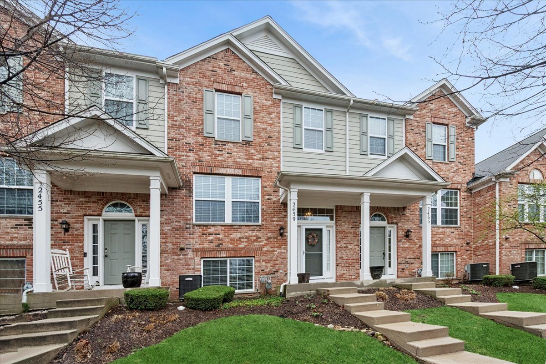
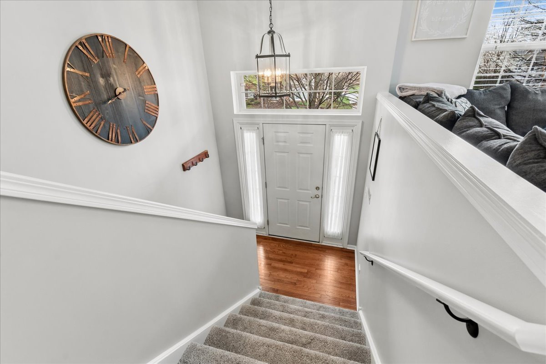
Welcome to Your Dream Retreat in The Reserve of Elgin! Discover the perfect blend of elegance and comfort in this stunning 3-bedroom, 2.5-bath townhome nestled within the highly sought-after, tree-lined streets of The Reserve. Step inside to an expansive, sun-drenched open floor plan where sophisticated crown molding and gorgeous hardwood floors set the stage for effortless entertaining. The heart of the home is the gourmet kitchen, a true showstopper featuring premium granite countertops, sleek stainless steel appliances, and a trendy deep, undermount sink. Whether you're hosting a dinner party in the spacious dining room or enjoying a quiet morning, the kitchen flows seamlessly to your own private, covered deck-the perfect spot for evening relaxation. Retreat to the luxurious primary suite, boasting a massive walk-in closet and ensuite bath complete with a dual vanity and a separate shower. Two additional generously sized bedrooms and a full hall bath provide plenty of space for family, guests, or a home office. Looking for more space? The finished lower-level family room offers the ultimate versatile hangout for movie nights or a play area. Perfectly situated just minutes from premier shopping, dining, and easy transportation, this home offers the lifestyle you've been looking for. Don't miss your chance to own in one of Elgin's most beautiful communities!
Overview

Property Status
Sold
Date Sold
May 29, 2026
MLS ID
12618874
Property Type
Townhouse
Year Built
2006

Features & Amenities

Stories
2
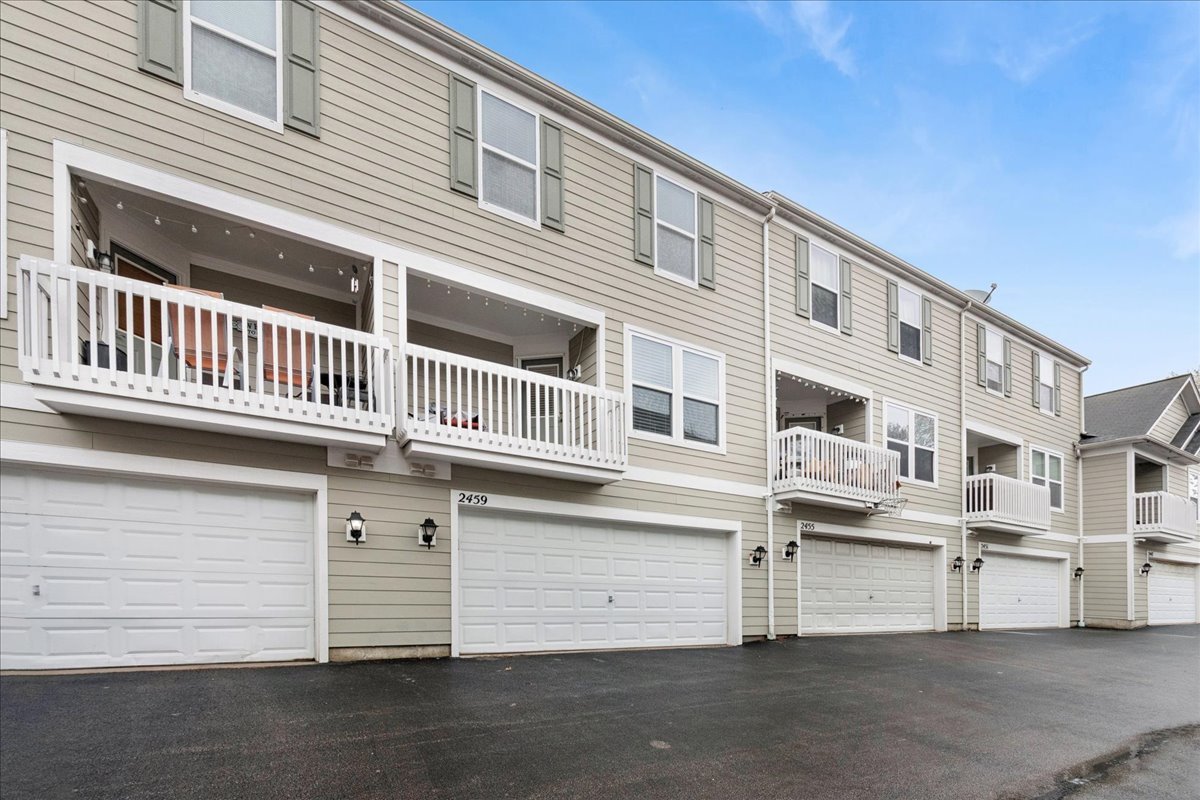
Garage Spaces
2.0
Water Source
Public
Roof
Asphalt
Parking
Garage Door Opener, Yes, Garage Owned, Attached, Garage
Heat Type
Natural Gas, Forced Air
Air Conditioning
Central Air
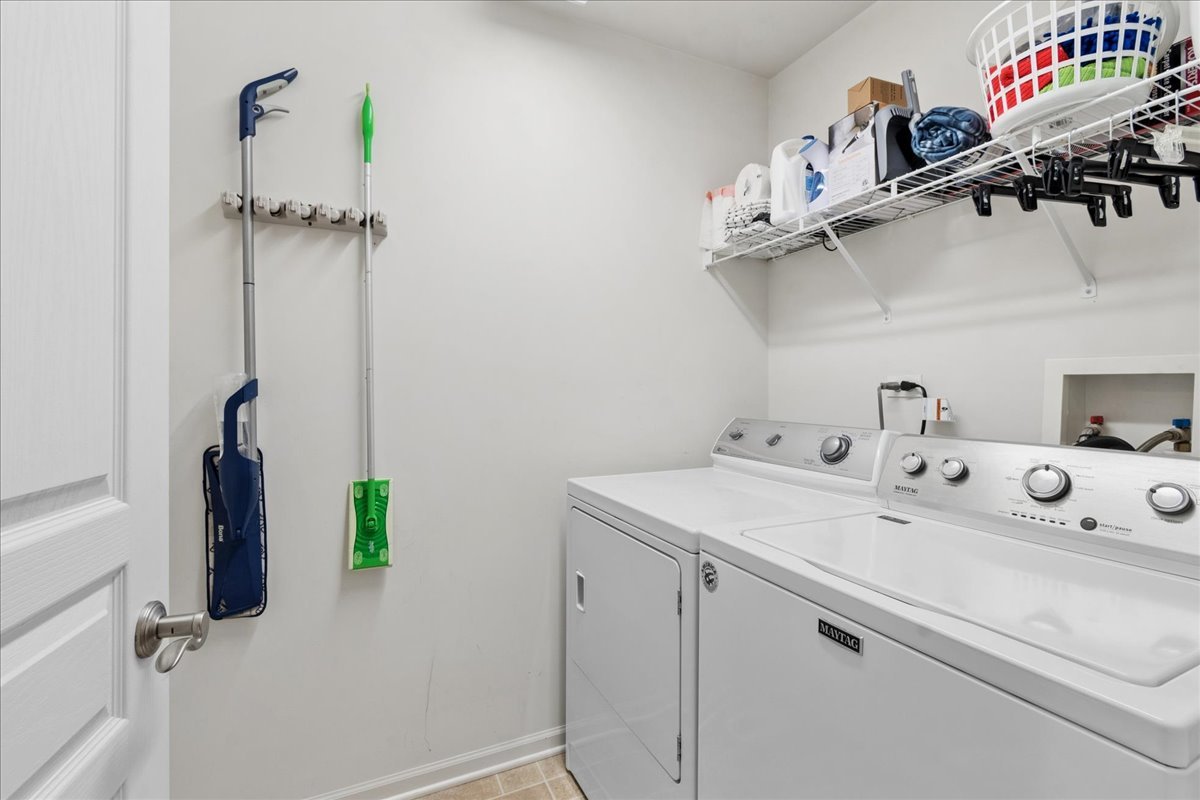
Laundry Room
Main Level, Washer Hookup, Gas Dryer Hookup, In Unit
Appliances
Range, Microwave, Dishwasher, Refrigerator, Washer, Dryer
Other Interior Features
Walk-In Closet(s), Granite Counters
Sewer
Public Sewer
Substructure
Concrete Perimeter
Elementary School
Otter Creek Elementary School
Middle School
Abbott Middle School
High School
South Elgin High School
School District
46
Sales Price
$332,000
Real Estate Tax
$5,799/yr
HOA
$248/mo

Downloads

2459 Anna Way

Schedule a Tour

We would love to help you see this beautiful home! As a full-service brokerage, we can help you tour. Please submit an offer, and answer questions about the buying process.

Thank you

for your interest in 2459 Anna Way, Elgin, IL 60124

2459 Anna Way
Navigate

I'm Interested In

2459 Anna Way

Follow Us On Instagram