Search

Leave a Message

By providing your contact information to Executive Realty Group, your personal information will be processed in accordance with Executive Realty Group's Privacy Policy. By checking the box(es) below, you expressly consent to receive marketing or promotional real estate communication from Executive Realty Group in the manner selected by you. For SMS text messages, message frequency varies. Message and data rates may apply. Consent is not a condition of purchase of any goods or services. You may opt out of receiving further communications from Executive Realty Group at any time. To opt out of receiving SMS text messages, reply STOP to unsubscribe. SMS text messaging is subject to our Terms of Use.

Thank you for your message. We will be in touch with you shortly.

Explore Our Properties

Property Description

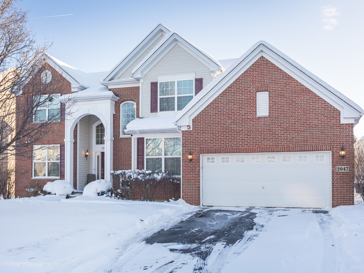
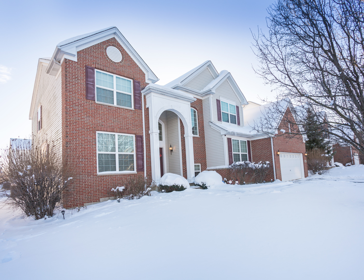
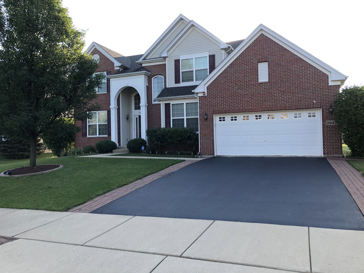
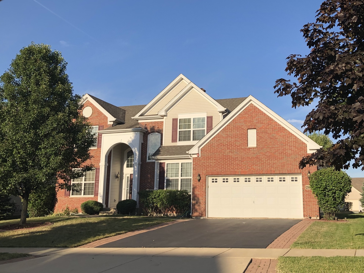
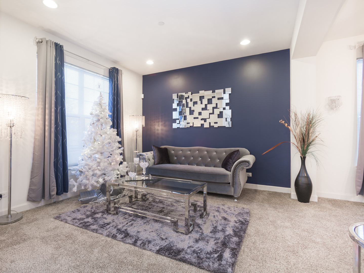
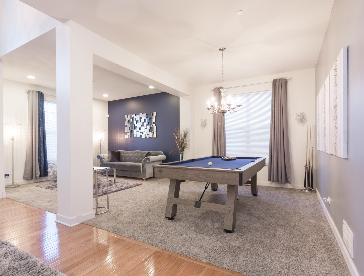
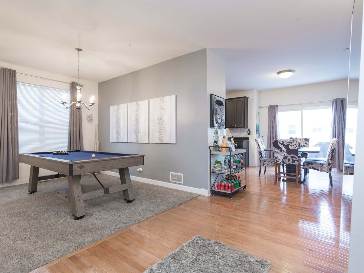
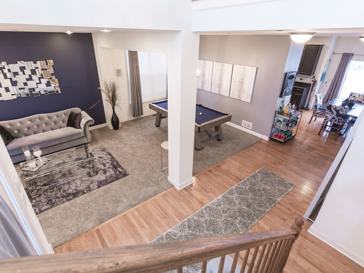
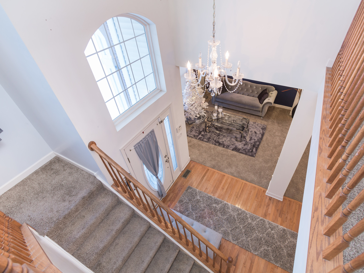
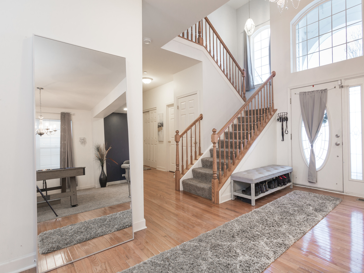
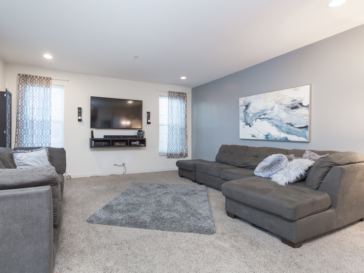
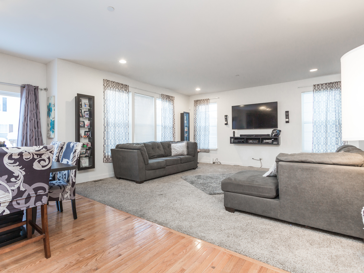
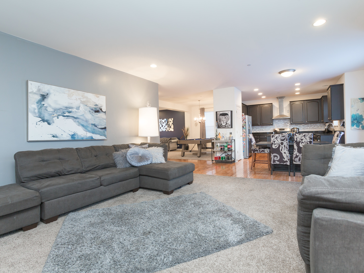
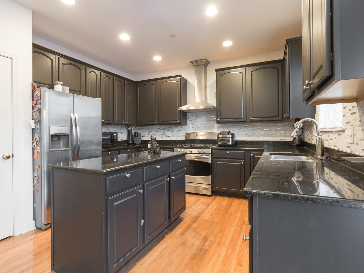
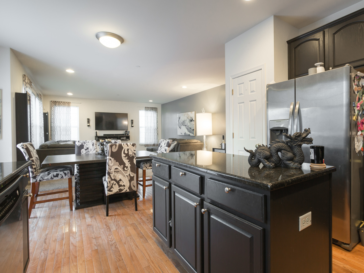
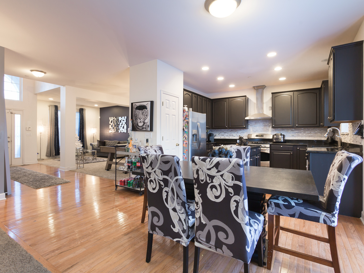
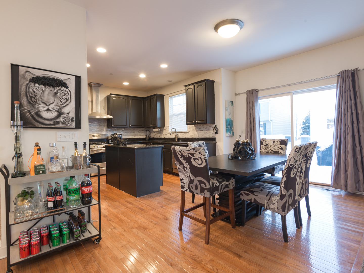
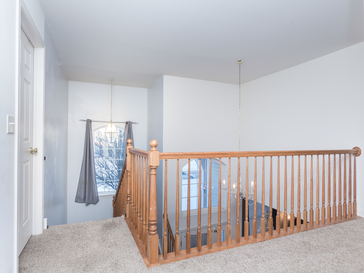
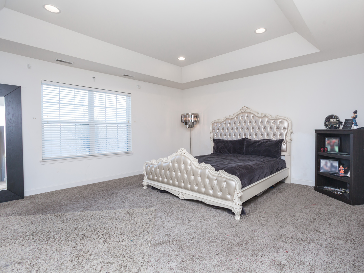
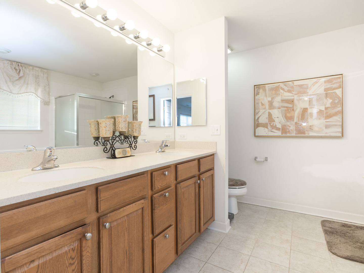
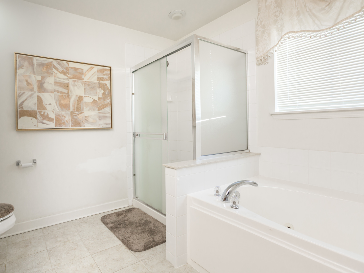
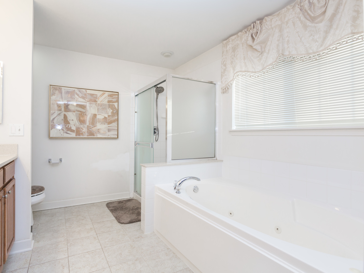
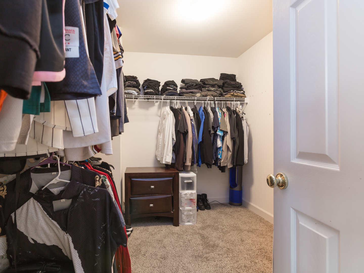
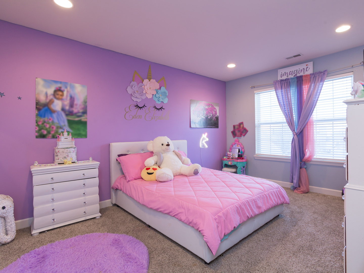
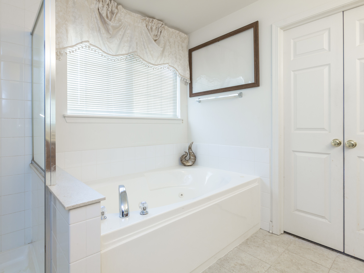
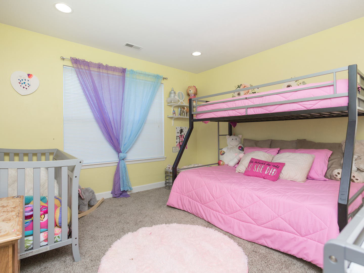
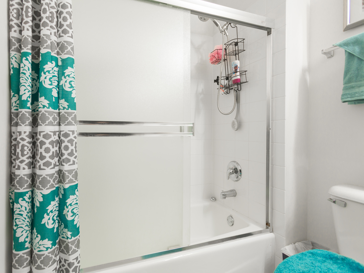
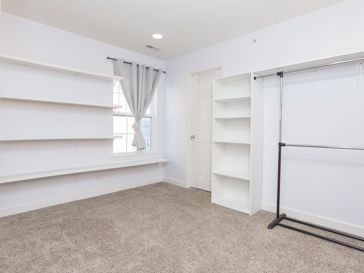
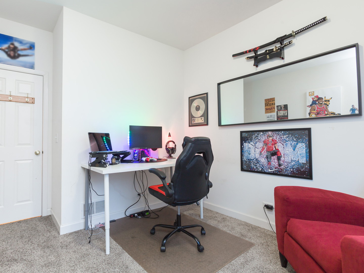
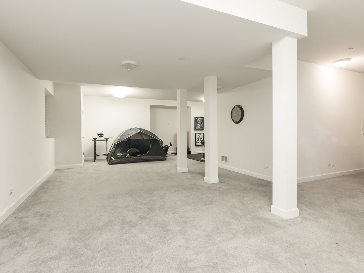
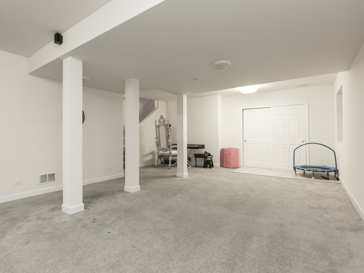
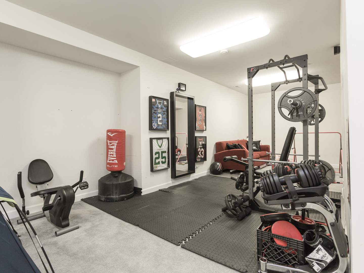
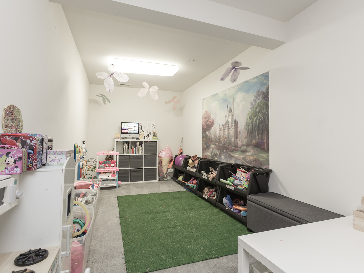
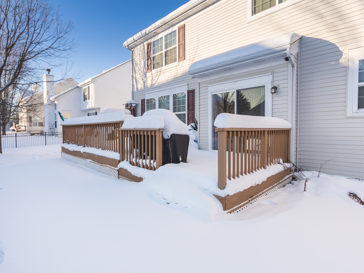
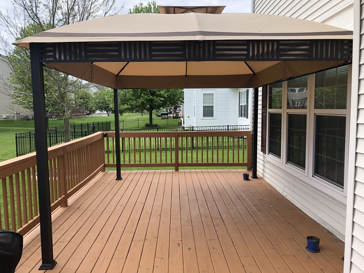
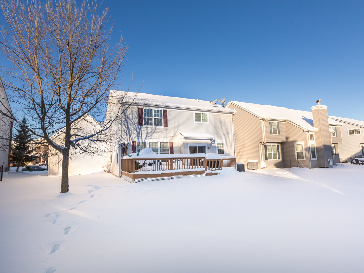
Amazing opportunity to live in this beautiful four bedroom two and one half bath! This two story is located in the highly desirable Beacon Point subdivision. The open floor plan is perfect for entertaining. The kitchen features 42 inch cabinets, granite countertops, tile backsplash, stainless steel appliances & so much more. Great first floor den & laundry! Four generously sized bedrooms on the second floor. The primary bedroom suite has a tray ceiling, walk-in closet, private, attached bath w/whirlpool tub, and separate shower! Other features include; 9 Foot Ceilings, full finished basement, 2.5 Car Garage, etc... Prime location close to shopping & I-90.

Overview

Property Status
Sold
Date Sold
March 8, 2024
Lot Size
7,923.56 Sq.Ft.
MLS ID
11965916
Property Type
Residential
Year Built
2007

Features & Amenities

Garage Spaces
2.0
Water Source
Public
Roof
Asphalt
Heat Type
Natural Gas, Forced Air
Air Conditioning
Central Air
Appliances
Range, Microwave, Dishwasher, Washer, Dryer
Other Interior Features
Vaulted/Cathedral Ceilings
Sewer
Public Sewer
Substructure
Concrete Perimeter
Other Exterior Features
Deck
Elementary School
Timber Trails Elementary School
Middle School
Larsen Middle School
High School
Elgin High School
School District
46
Sales Price
$500,000
Real Estate Tax
$11,995/yr
HOA
$250/yr

Downloads

2047 Amelia Lane

Schedule a Tour

We would love to help you see this beautiful home! As a full-service brokerage, we can help you tour. Please submit an offer, and answer questions about the buying process.

Thank you

for your interest in 2047 Amelia Lane, Hoffman Estates, IL 60192

2047 Amelia Lane
Navigate

I'm Interested In

2047 Amelia Lane

Follow Us On Instagram