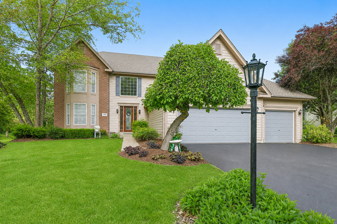
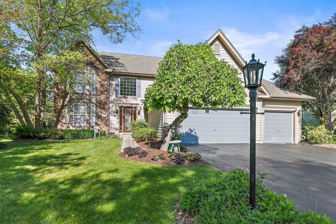
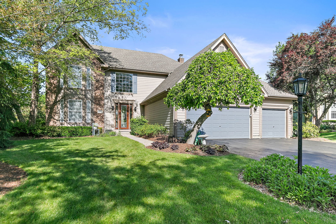
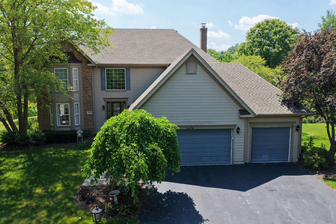
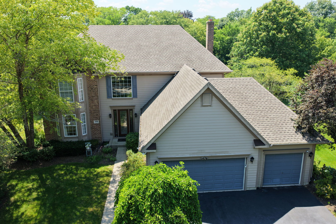
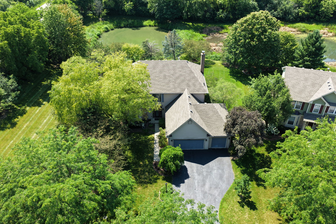
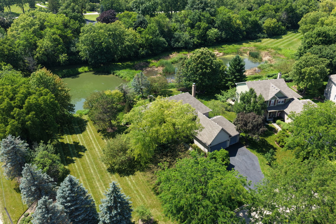
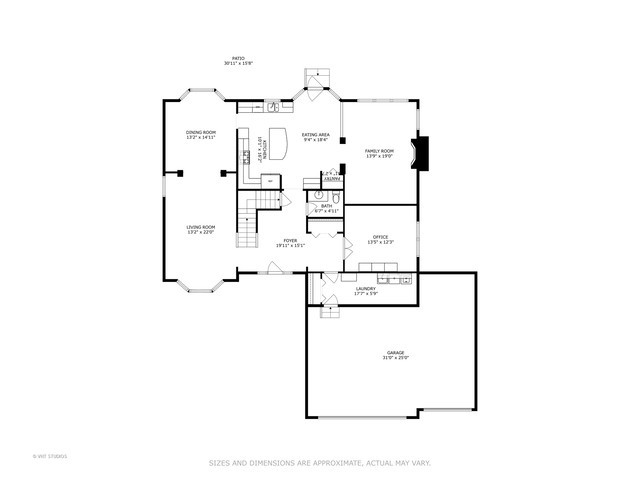
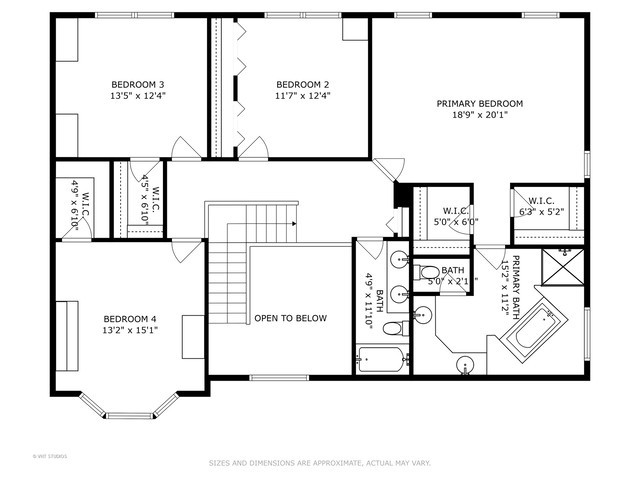
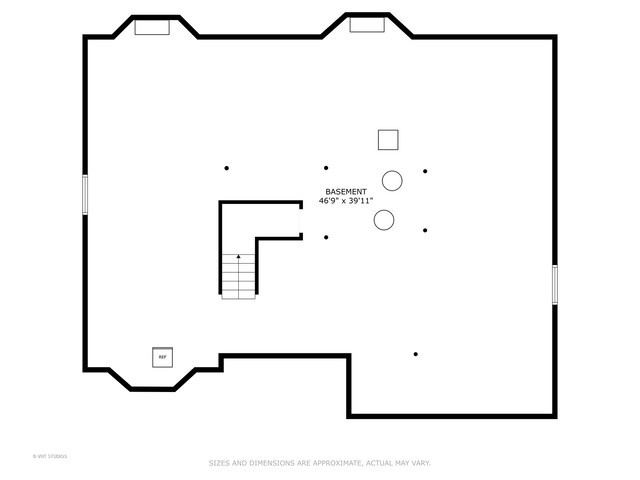
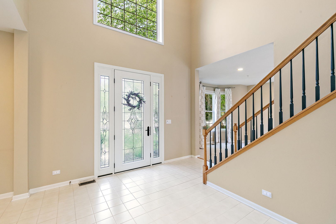
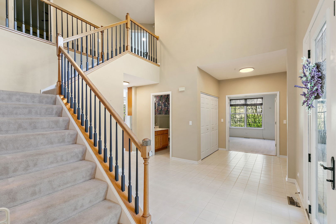
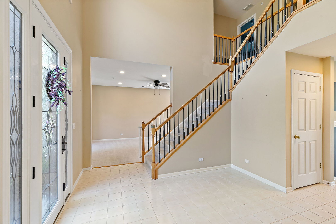
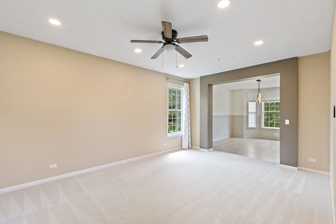
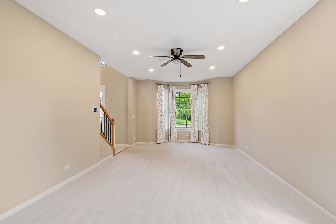
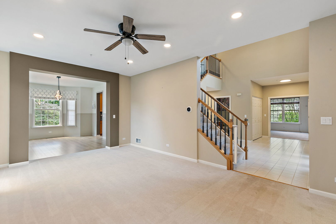
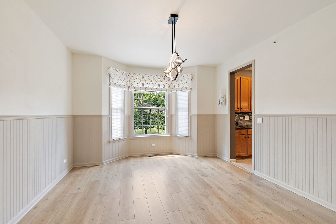
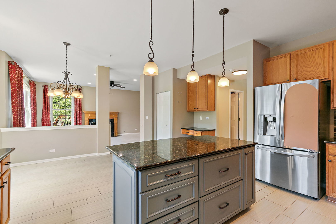
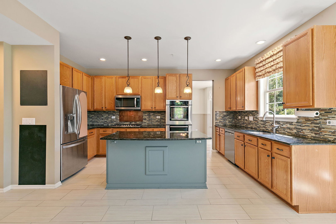
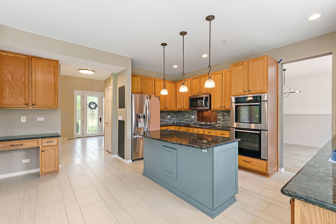
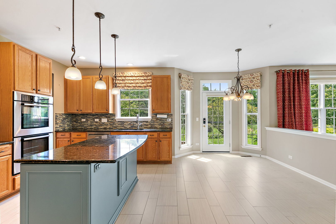
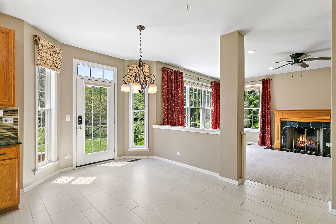
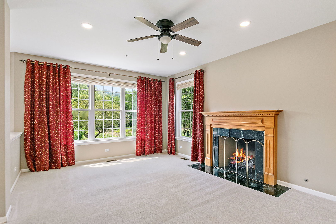
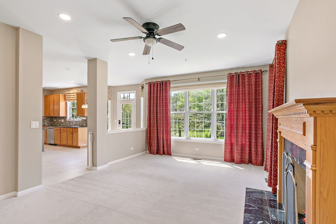
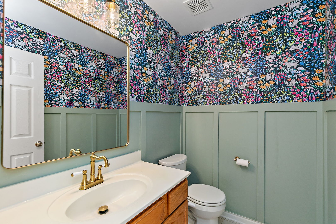
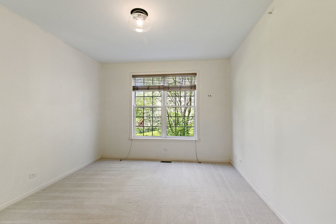
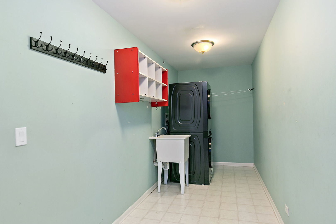
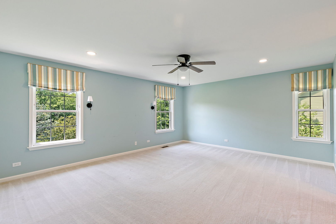
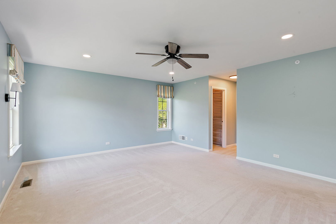
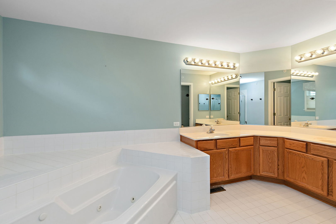
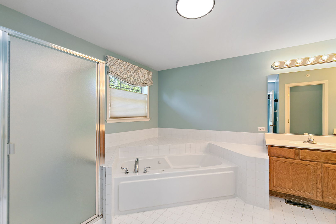
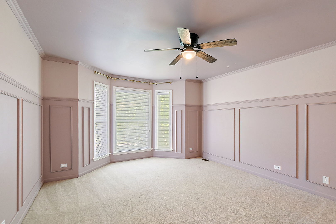
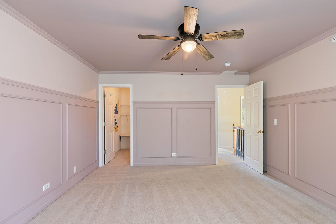
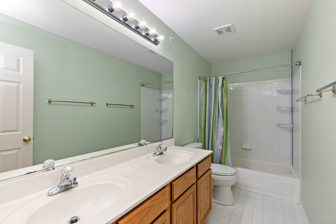
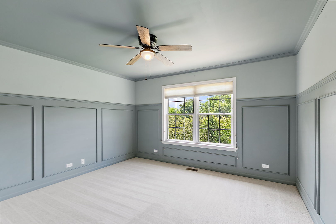
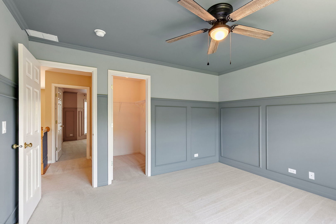
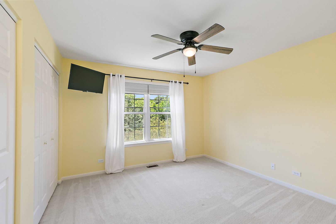
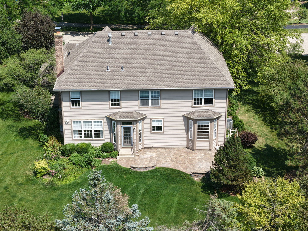
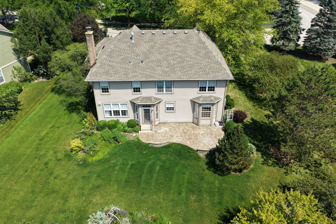
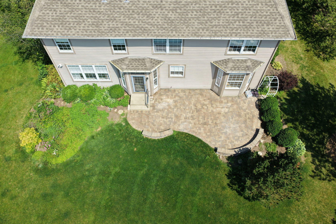
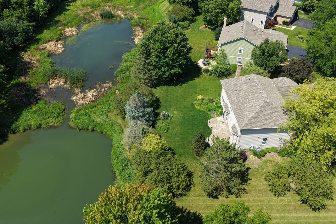
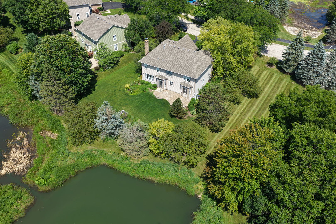
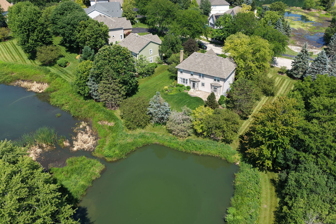
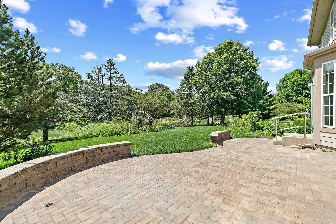
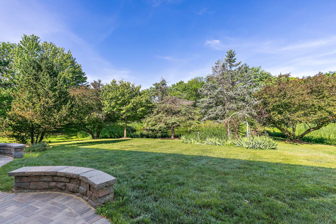
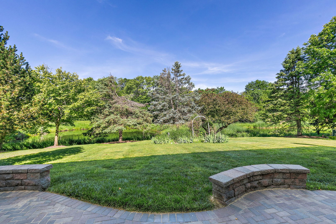
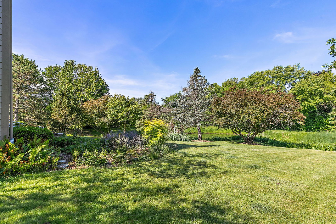
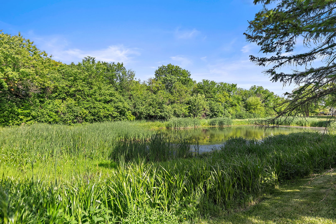
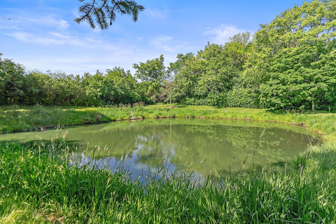
Welcome to this beautifully maintained and thoughtfully updated home, perfectly situated on a picturesque pond-view lot in the highly sought-after Barrington area. From the moment you step into the impressive two-story foyer, you'll appreciate the spacious design, abundant natural light, and attention to detail throughout. The main level offers the perfect blend of functionality and elegance. A private office with double-door entry provides an ideal work-from-home space, while the formal living and dining rooms create a welcoming setting for entertaining. The updated dining room features stylish new flooring and wainscoting, adding warmth and character. At the heart of the home, the spacious kitchen is designed for both everyday living and gathering with family and friends. It features a center island with breakfast bar, abundant cabinet and counter space, pantry closet, soft-close cabinetry enhancements, and a sunny eating area with direct access to the outdoor living space. Step outside to the stunning paver patio, newly rebuilt in 2023, and enjoy tranquil pond views and mature landscaping. The adjacent family room offers the perfect place to unwind, featuring a cozy fireplace and oversized windows that frame the scenic backyard views. A convenient first-floor laundry room, powder room, and direct access to the oversized three-car garage complete the main level. The garage is equipped with a 200-amp EV charging outlet and additional storage space behind the third bay. Upstairs, the spacious primary suite serves as a private retreat with dual walk-in closets and a luxurious ensuite bath featuring a whirlpool tub, separate shower, and double vanities. Three additional generously sized bedrooms and a full hall bath with double sinks provide plenty of room for family and guests. The full, deep-pour, unfinished basement offers endless possibilities for future living space, recreation, storage, or customization to fit your needs. Additional improvements and features include James Hardie board siding, an interior fire sprinkler system, lawn irrigation system, invisible dog fence, updated light fixtures and switches throughout, new washer and dryer, new microwave, freshly seal-coated driveway, and more. Located within the award-winning Barrington D220 School District and just minutes from downtown Barrington, shopping, dining, Metra, and major highways, this exceptional home offers the perfect combination of comfort, convenience, and scenic beauty. Move-in ready and loaded with upgrades, this is a home you'll be proud to call your own.