Search

Leave a Message

By providing your contact information to Executive Realty Group, your personal information will be processed in accordance with Executive Realty Group's Privacy Policy. By checking the box(es) below, you expressly consent to receive marketing or promotional real estate communication from Executive Realty Group in the manner selected by you. For SMS text messages, message frequency varies. Message and data rates may apply. Consent is not a condition of purchase of any goods or services. You may opt out of receiving further communications from Executive Realty Group at any time. To opt out of receiving SMS text messages, reply STOP to unsubscribe. SMS text messaging is subject to our Terms of Use.

Thank you for your message. We will be in touch with you shortly.

Explore Our Properties

Property Description

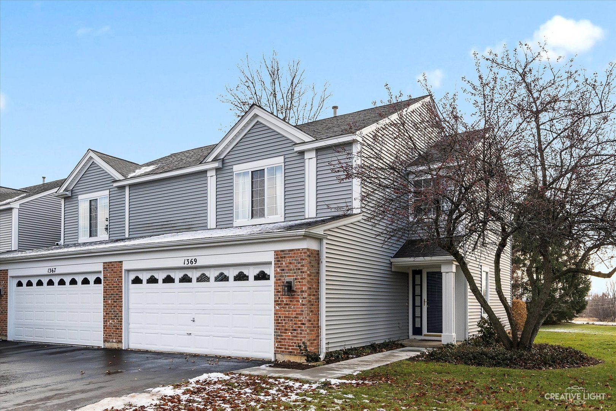
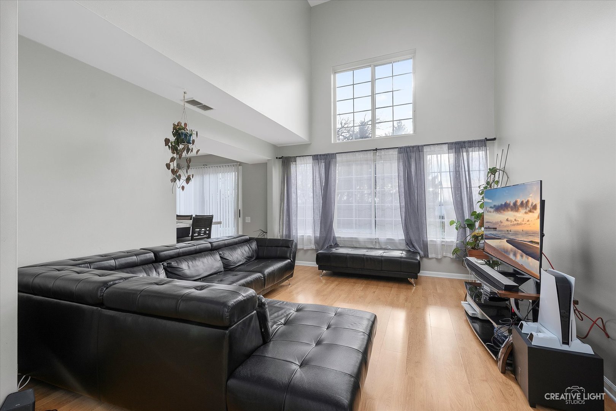
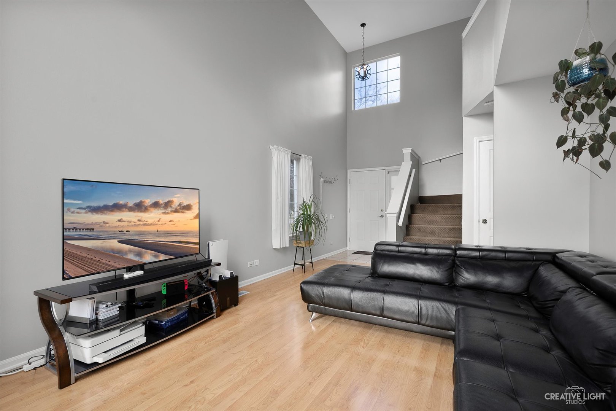
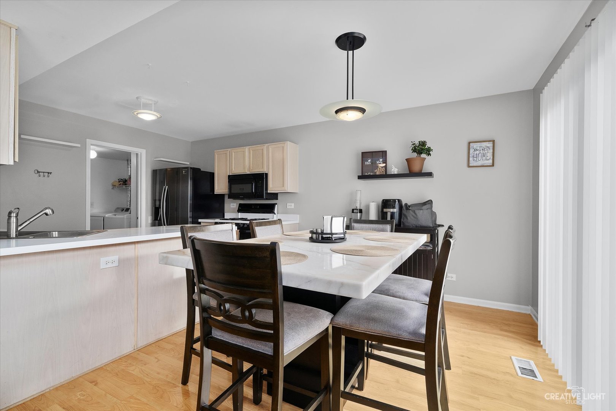
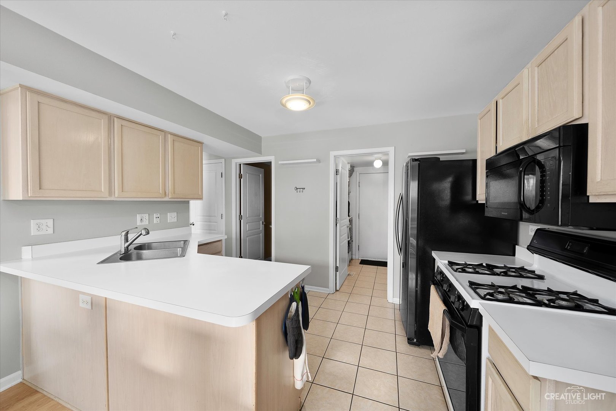
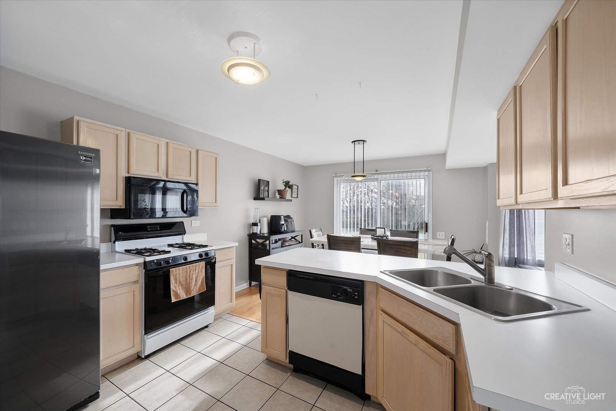
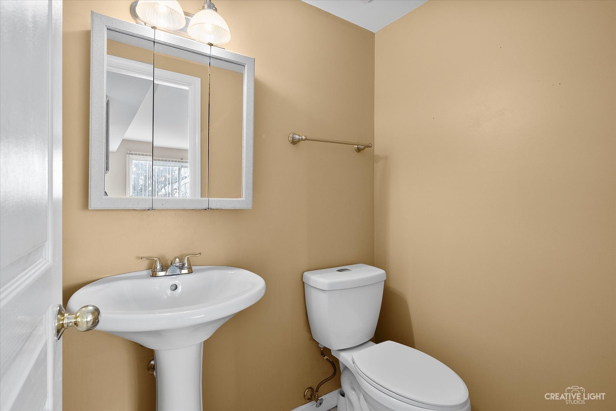
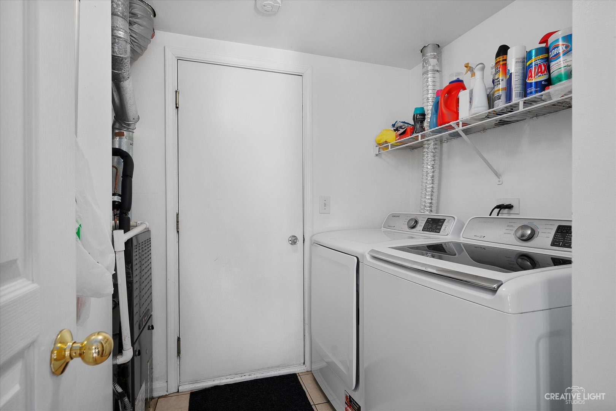
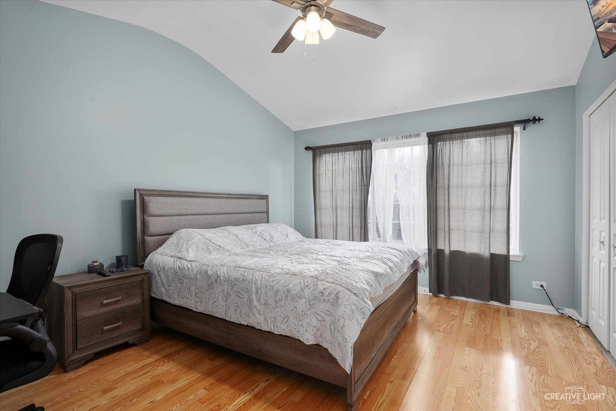
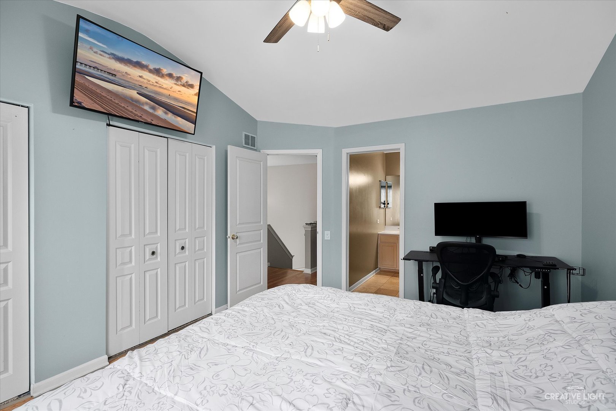
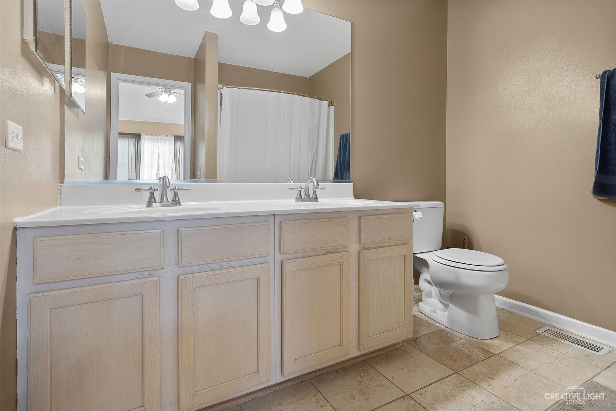
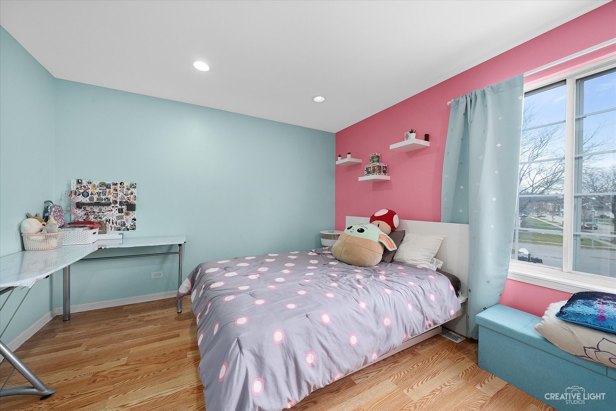
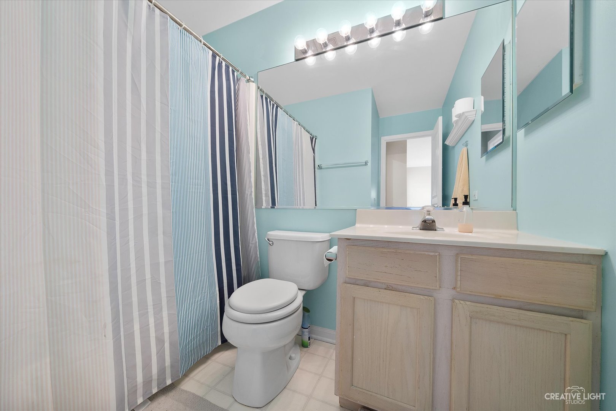
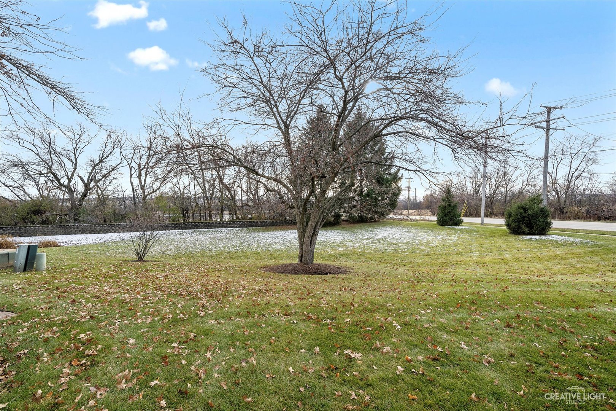
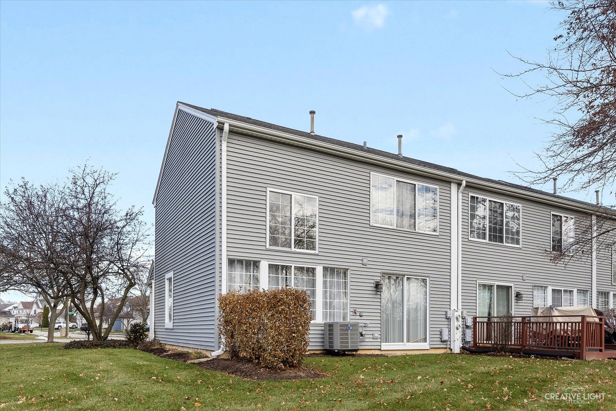
Beautiful end-unit town home. Move-in ready 2 bedroom 2.5 bathroom with an attached 2 car garage. Enjoy the natural light in the 2 story entry and living room with vaulted ceilings. The sliding doors lead to your gorgeous back yard. Enjoy your space while overlooking the common area and a pond. The home features a half bathroom and laundry room on the main floor. The second floor has 2 bedrooms and 2 full bathrooms. The master bedroom features its own private bathroom with a double sink. Update List: Air Conditioner 2023. Washer-Dryer, Fridge, and Lighting.

Overview

Property Status
Sold
Date Sold
March 15, 2024
MLS ID
11967401
Property Type
Townhouse
Year Built
1995

Features & Amenities

Stories
2
Garage Spaces
2.0
Water Source
Public
Roof
Asphalt
Lot Features
Cul-De-Sac
Heat Type
Natural Gas, Forced Air
Air Conditioning
Central Air
Laundry Room
In Unit
Appliances
Microwave, Dishwasher, Refrigerator, Washer, Dryer, Disposal
Other Interior Features
Vaulted/Cathedral Ceilings, Wood Laminate Floors, First Floor Laundry, Laundry Hook-Up in Unit, Storage
Sewer
Public Sewer
Substructure
Concrete Perimeter
HOA Amenities
Park
Other Exterior Features
Patio, Storms/Screens, End Unit
Elementary School
Liberty Elementary School
Middle School
Kenyon Woods Middle School
High School
South Elgin High School
School District
46
Sales Price
$278,000
Real Estate Tax
$6,110/yr
HOA
$230/mo

Downloads

1369 Spaulding Road

Schedule a Tour

We would love to help you see this beautiful home! As a full-service brokerage, we can help you tour. Please submit an offer, and answer questions about the buying process.

Thank you

for your interest in 1369 Spaulding Road, Bartlett, IL 60103

1369 Spaulding Road
Navigate

I'm Interested In

1369 Spaulding Road

Follow Us On Instagram