Search
Leave a Message
By providing your contact information to Executive Realty Group, your personal information will be processed in accordance with Executive Realty Group's Privacy Policy. By checking the box(es) below, you expressly consent to receive marketing or promotional real estate communication from Executive Realty Group in the manner selected by you. For SMS text messages, message frequency varies. Message and data rates may apply. Consent is not a condition of purchase of any goods or services. You may opt out of receiving further communications from Executive Realty Group at any time. To opt out of receiving SMS text messages, reply STOP to unsubscribe. SMS text messaging is subject to our Terms of Use.
Thank you for your message. We will be in touch with you shortly.
Explore Our Properties

Property Description

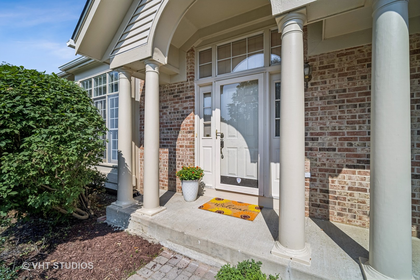
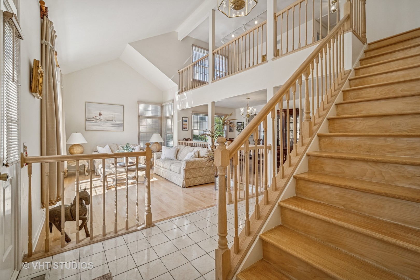
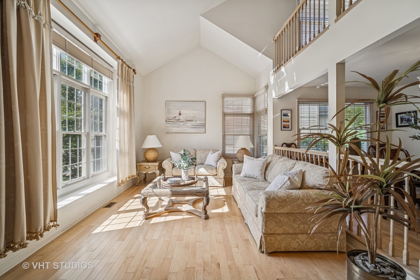
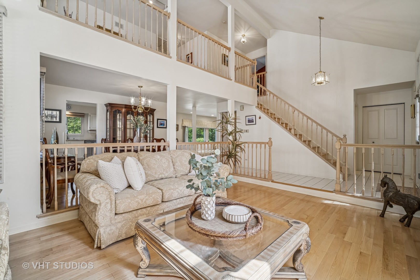
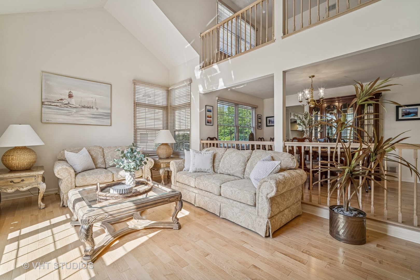
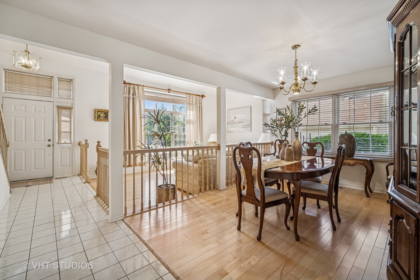
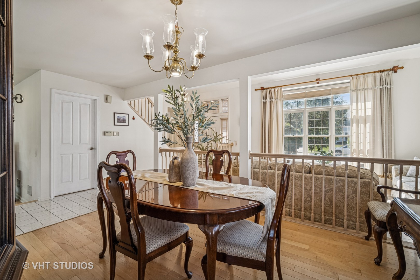
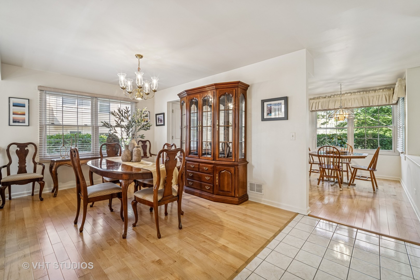
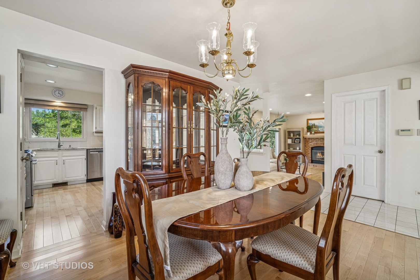
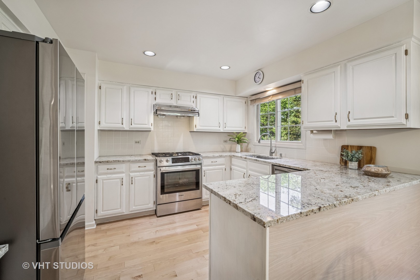
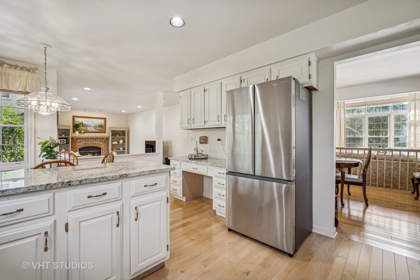
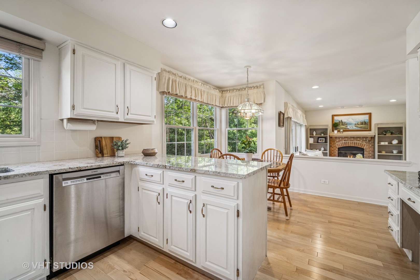
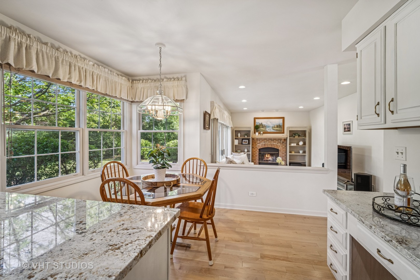
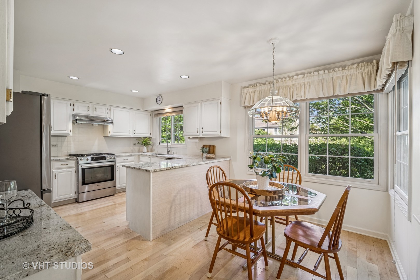
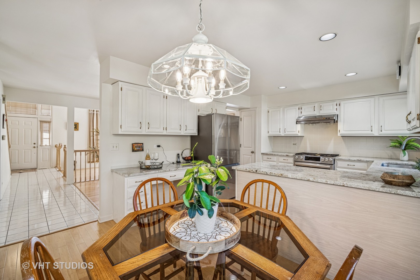
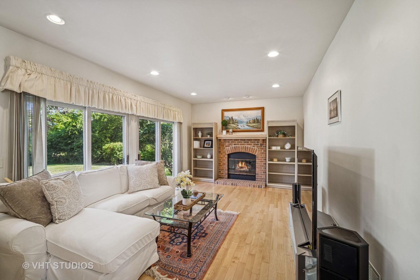
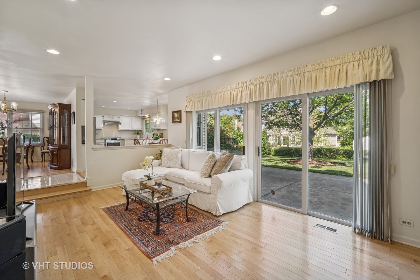
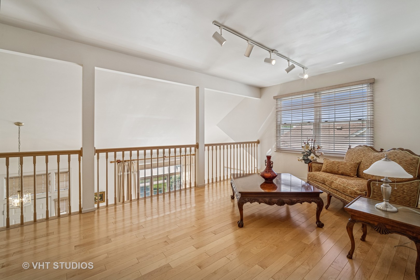
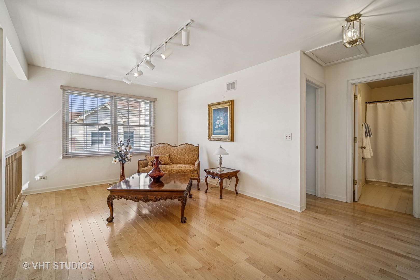
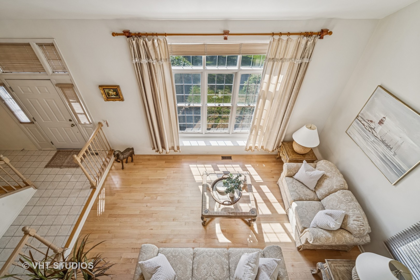
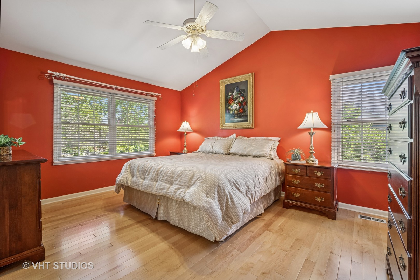
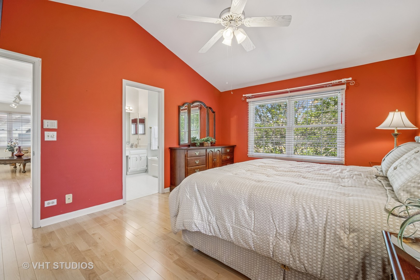
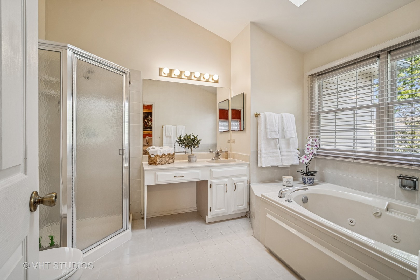
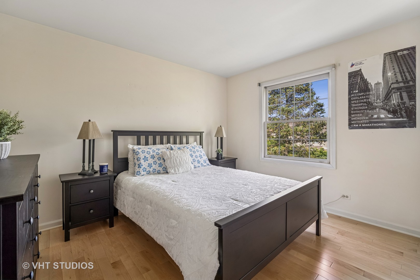
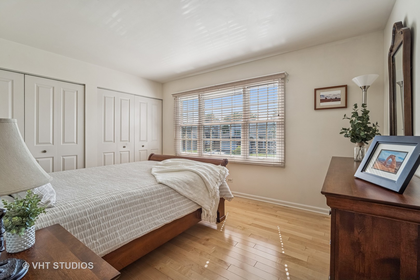
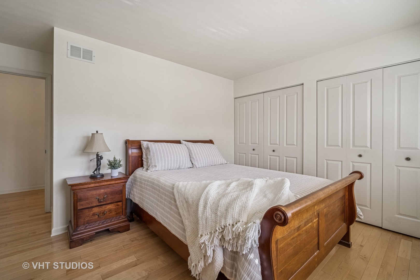
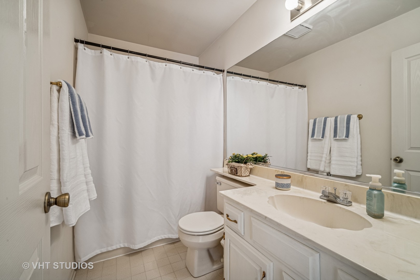
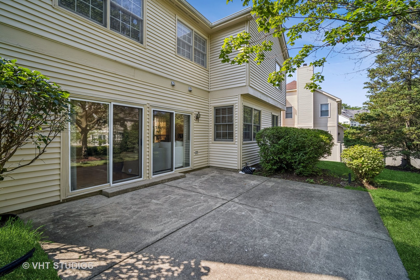
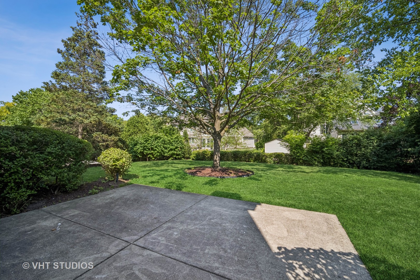
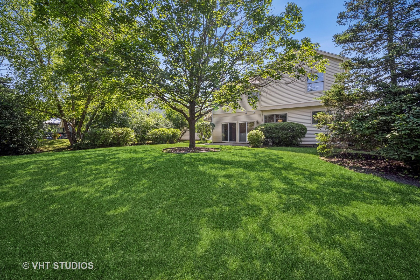
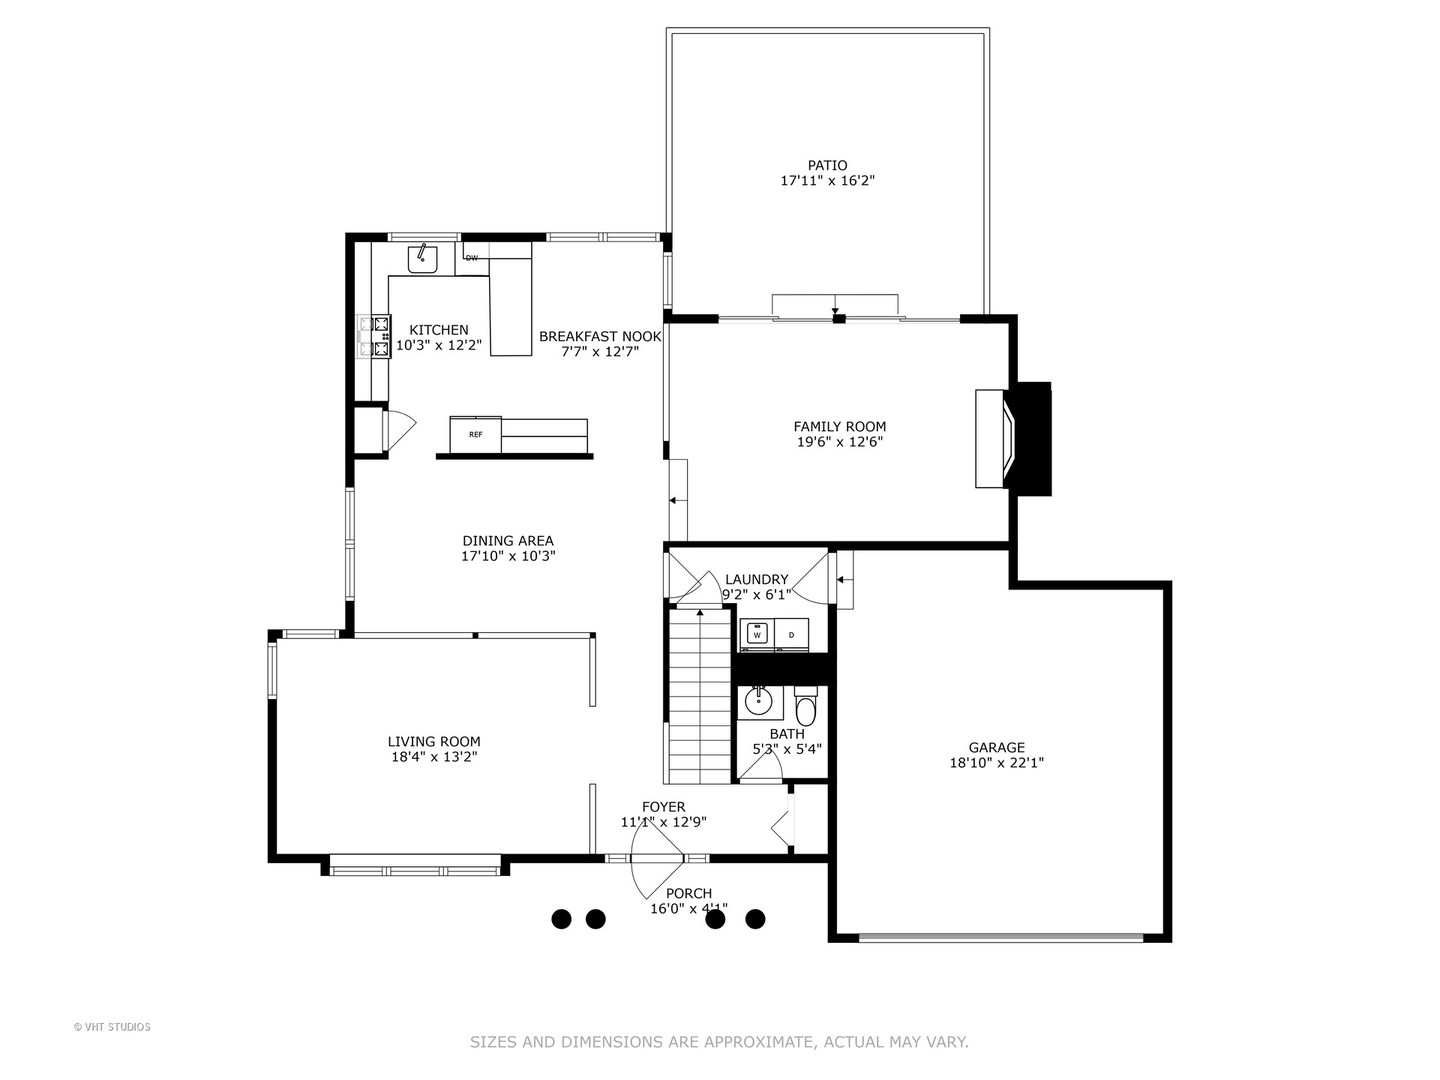
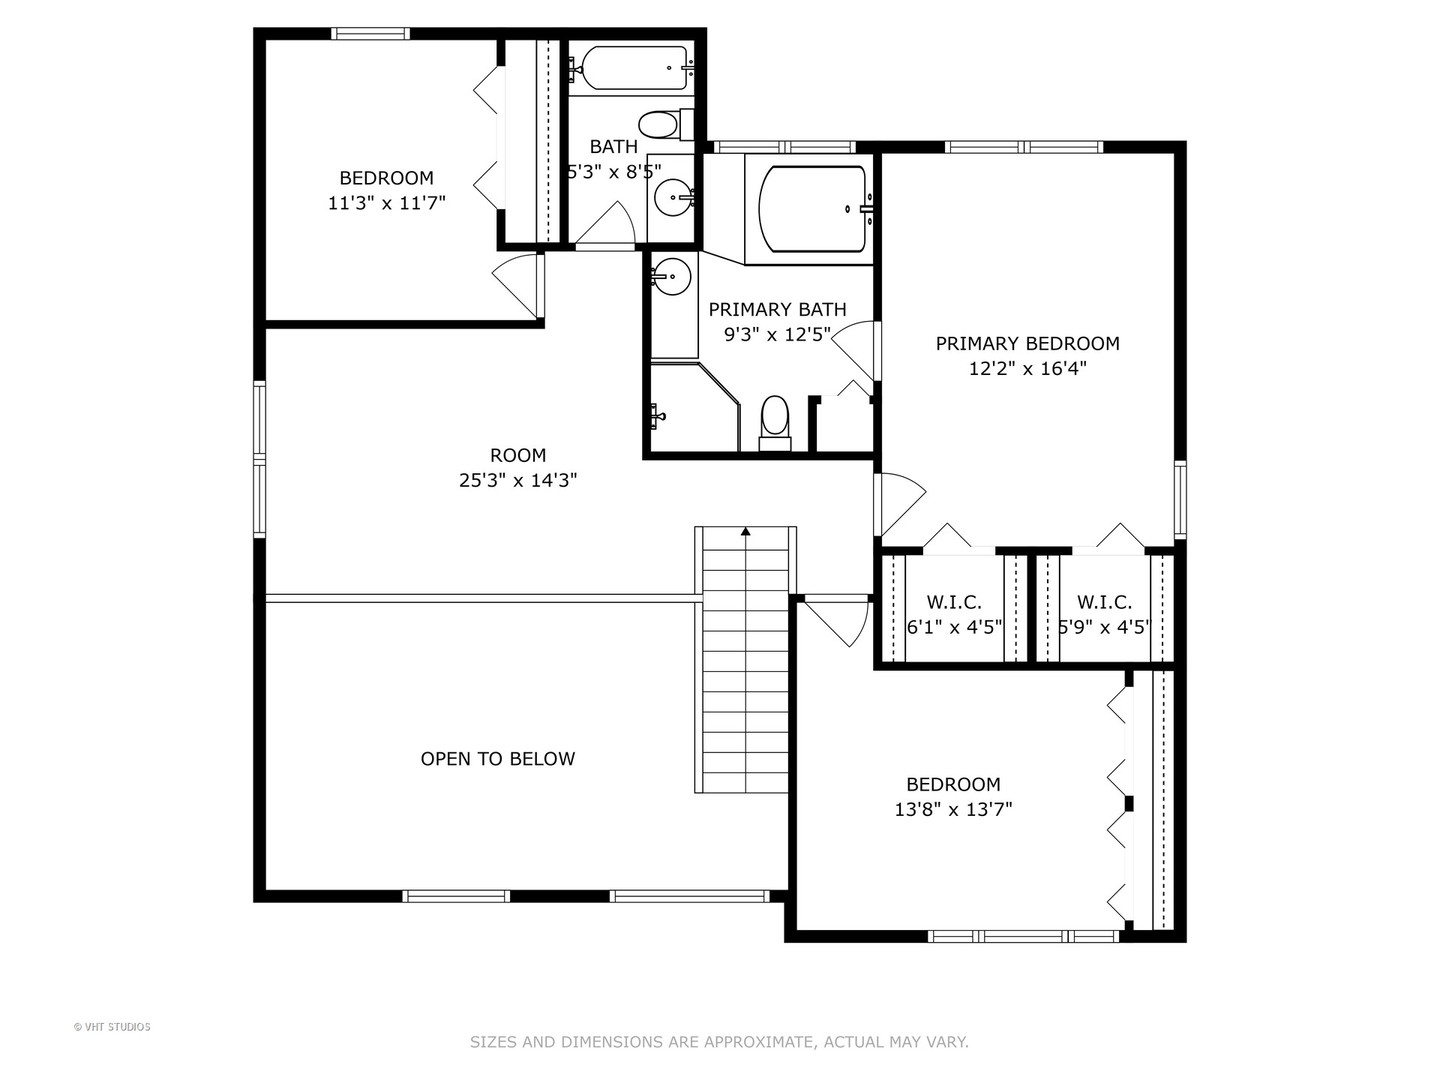
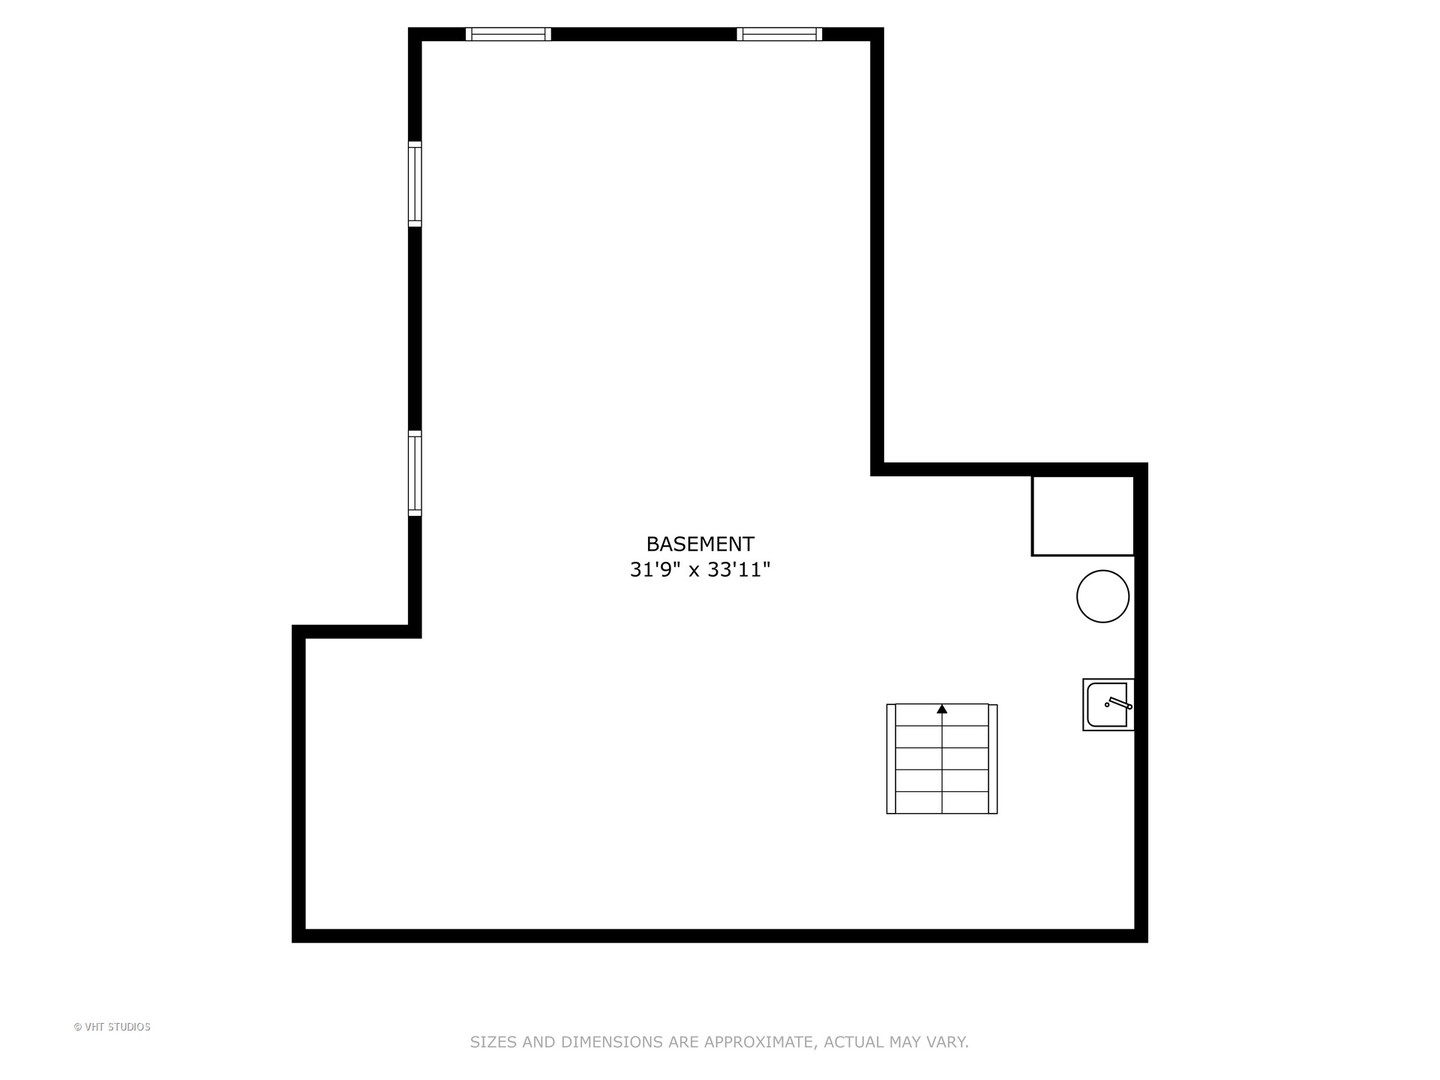
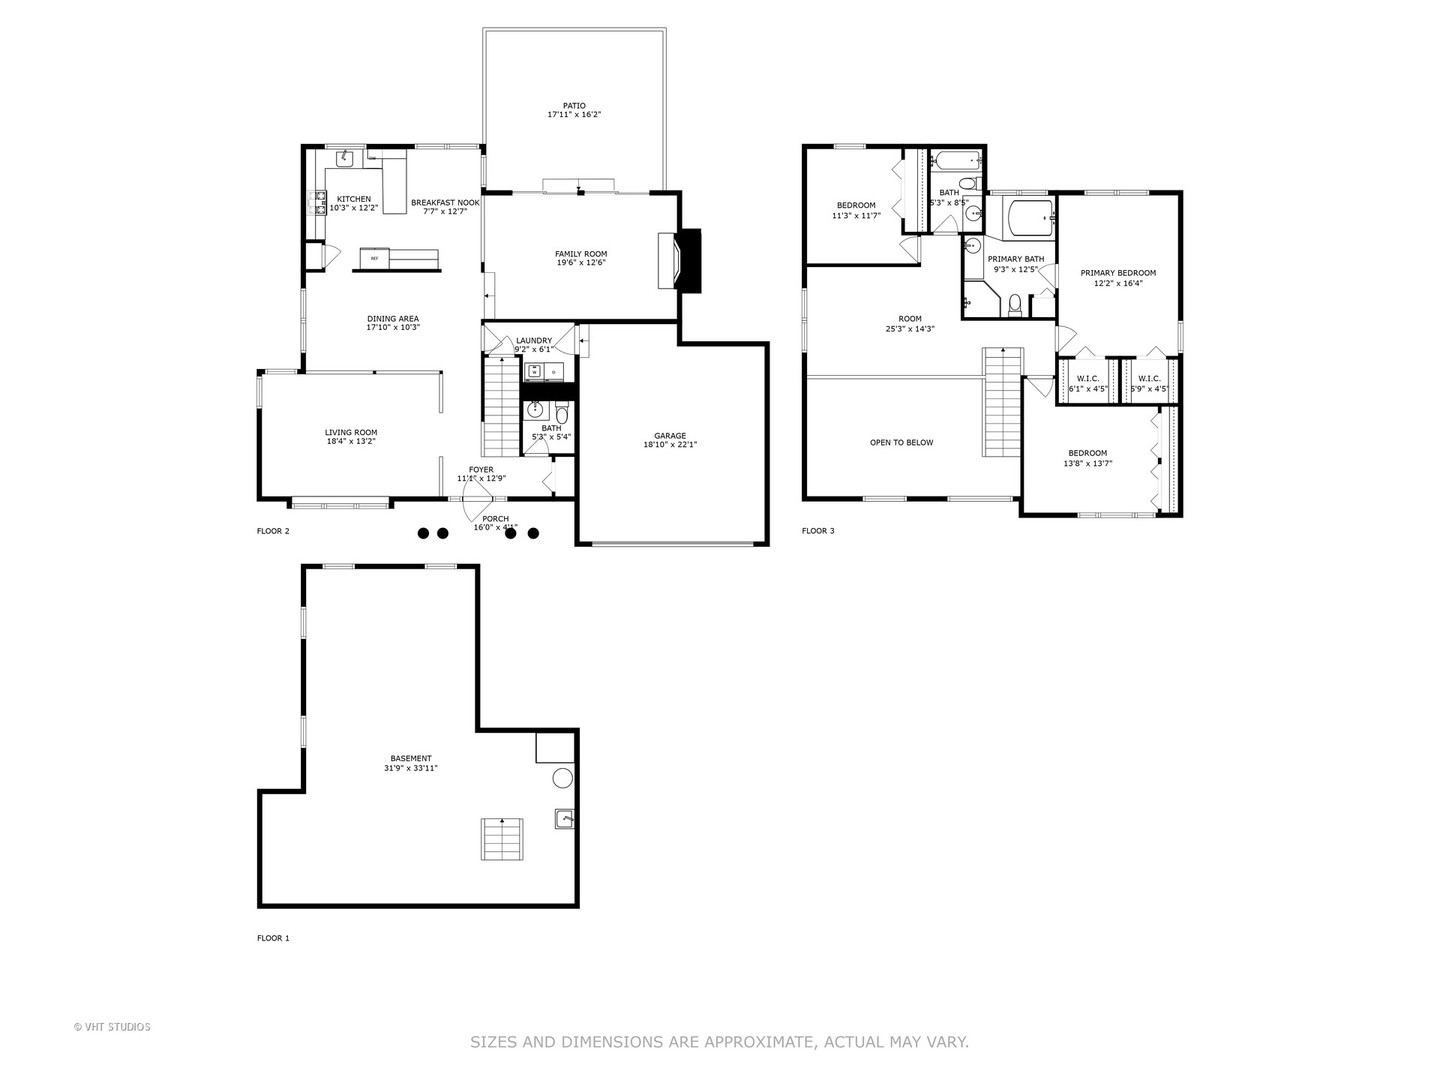
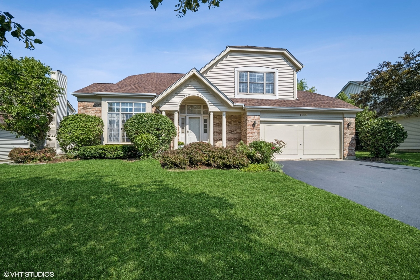
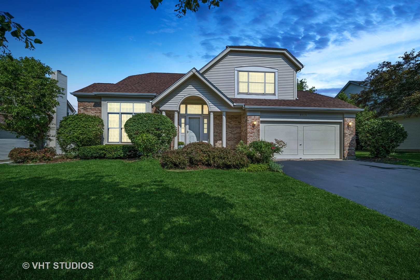
This home has it all! Gorgeous open floor plan on a quiet location in prestigious Chestnut Corners subdivision. Dramatic 2-story front entry showcases the sundrenched Living Room and Dining Room with views of the 2nd floor Loft area. The recent addition of beautiful hardwood floors on the first and second floors exudes elegance, comfort and style as you walk throughout the home. The large Living Room with vaulted ceilings opens to the Dining Room and creates a feeling of incredible spaciousness. The Kitchen with newer stainless steel appliances and countertops has an Eating area, perfect to take in the views of the private lush backyard. The Kitchen also opens to the inviting Family Room with a brick surround wood burning/gas starter fireplace and sliding glass doors to the patio and stunning backyard. The second level offers a primary suite with 2 walk-in closets and spa bath; two additional bedrooms, a large loft/potential 4th bedroom and a full bath. Come for a visit you will want to stay! The most recent upgrades include: new roof, skylights, hardwood floors, kitchen stainless steel Bosch appliances, kitchen countertops, professionally painted kitchen cabinets, washer and dryer, hot water heater, water softener, completely rebuilt chimney and resealed driveway.
Overview

Property Status
Sold
Date Sold
September 12, 2025
Lot Size
10,062.36 Sq.Ft.

MLS ID
12421250
Property Type
Residential
Year Built
1991

Features & Amenities

Architecture Styles
Traditional
Garage Spaces
2.0
Water Source
Public
Roof
Asphalt
Parking
Asphalt, On Site, Attached, Garage
Heat Type
Natural Gas, Forced Air
Air Conditioning
Central Air
Sewer
Public Sewer
Substructure
Concrete Perimeter
Elementary School
May Whitney Elementary School
Middle School
Lake Zurich Middle - S Campus
High School
Lake Zurich High School
School District
95
Sales Price
$555,000
Real Estate Tax
$10,723/yr

Downloads

1139 Oxford Lane

Schedule a Tour

We would love to help you see this beautiful home! As a full-service brokerage, we can help you tour. Please submit an offer, and answer questions about the buying process.

Thank you

for your interest in 1139 Oxford Lane, Lake Zurich, IL 60047

1139 Oxford Lane
Navigate

I'm Interested In

1139 Oxford Lane

Follow Us On Instagram