Search
Leave a Message
By providing your contact information to Executive Realty Group, your personal information will be processed in accordance with Executive Realty Group's Privacy Policy. By checking the box(es) below, you expressly consent to receive marketing or promotional real estate communication from Executive Realty Group in the manner selected by you. For SMS text messages, message frequency varies. Message and data rates may apply. Consent is not a condition of purchase of any goods or services. You may opt out of receiving further communications from Executive Realty Group at any time. To opt out of receiving SMS text messages, reply STOP to unsubscribe. SMS text messaging is subject to our Terms of Use.
Thank you for your message. We will be in touch with you shortly.
Explore Our Properties

Property Description

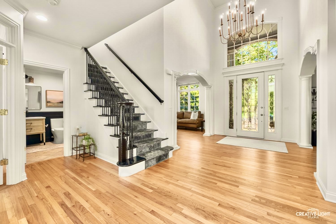
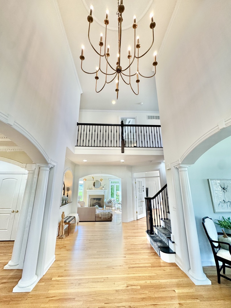
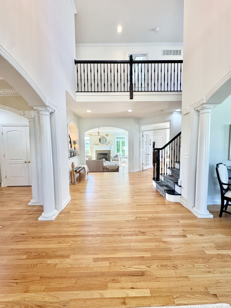
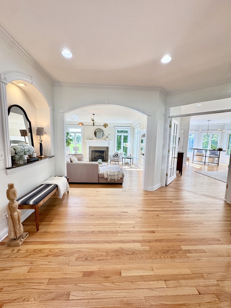
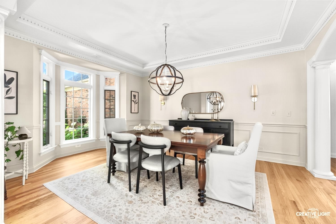
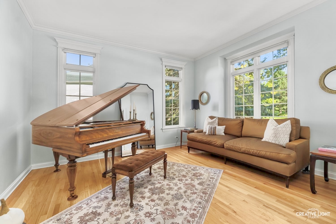
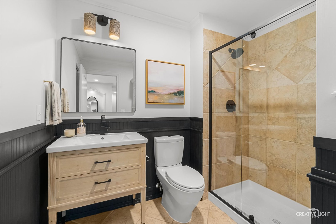
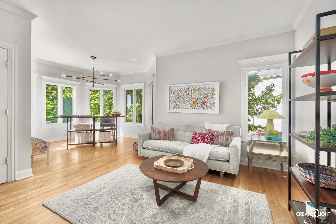
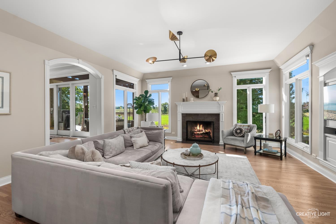
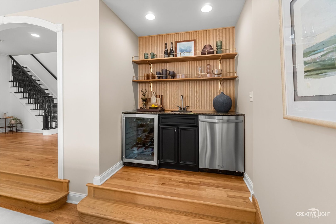
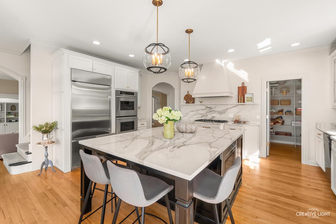
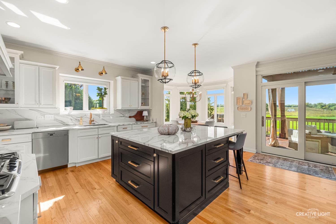
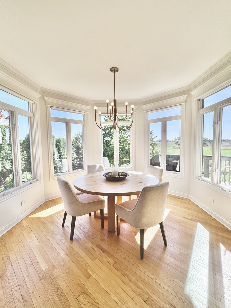
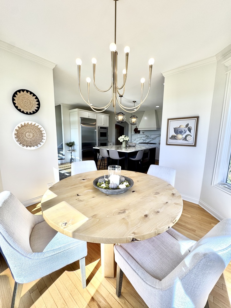
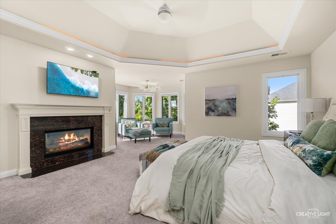
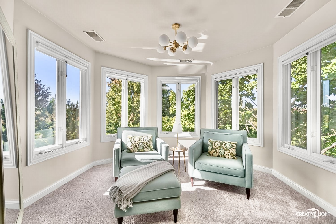
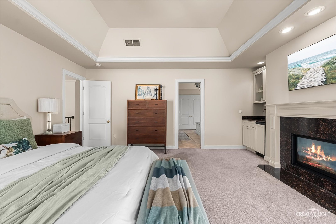
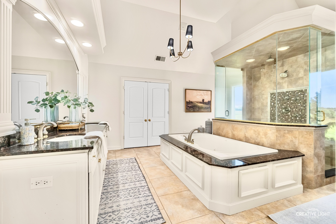
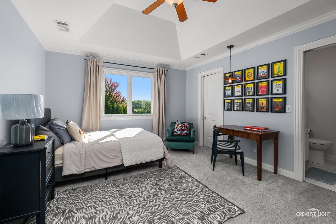
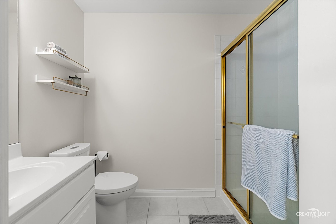
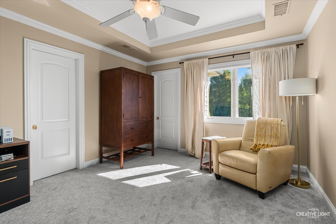
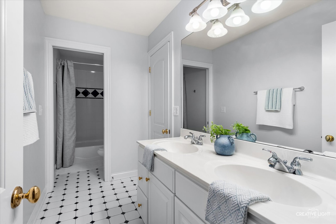
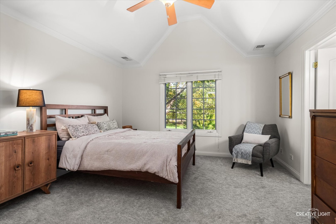
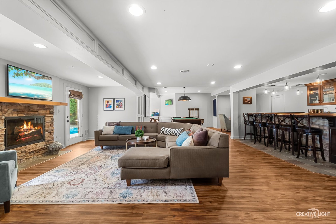
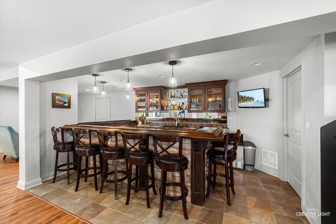
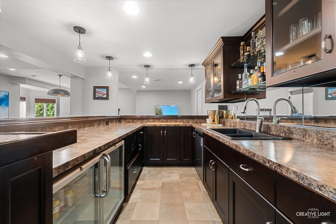
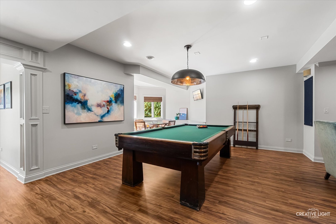
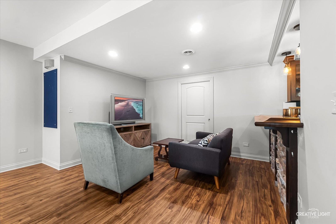
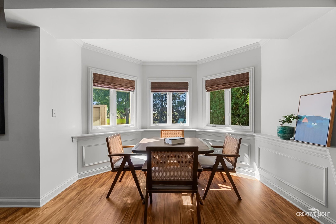
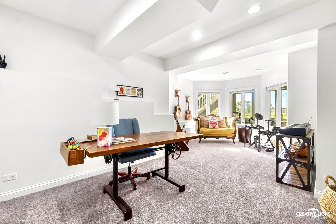
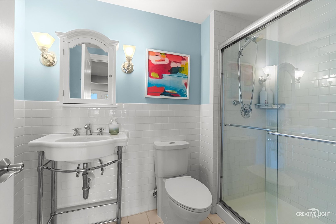
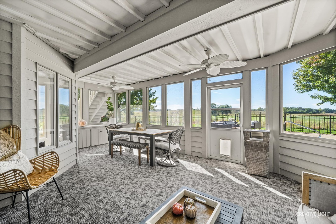
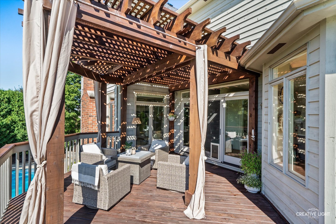
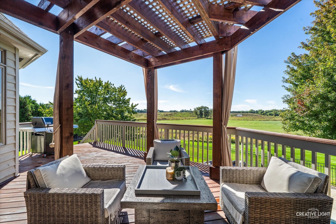
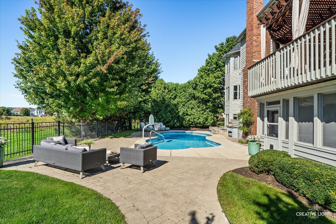
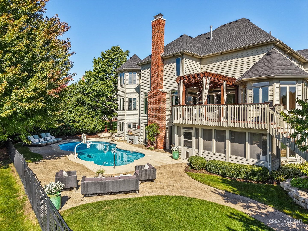
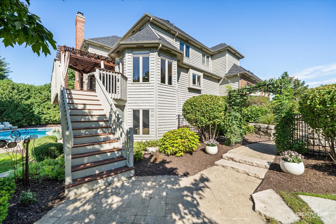
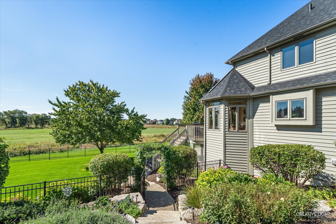
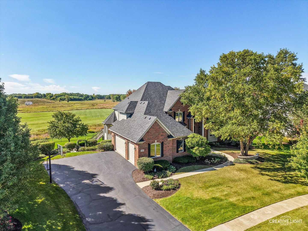
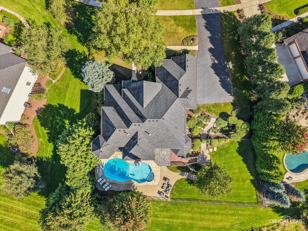
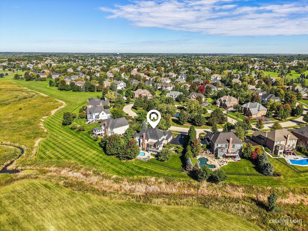
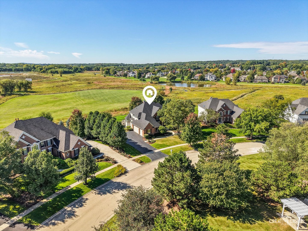
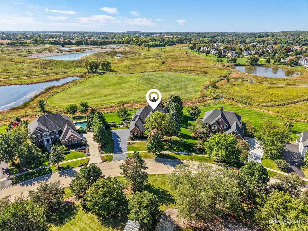
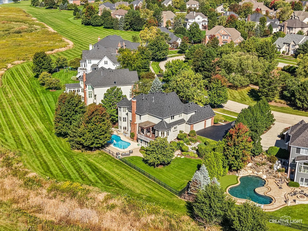
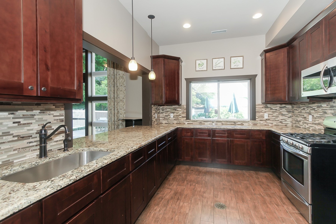
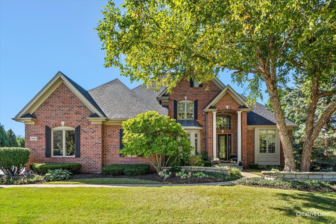
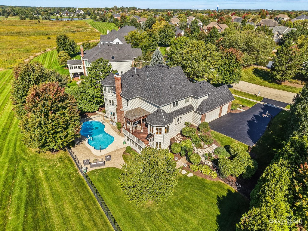
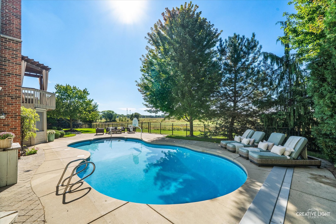
Luxury awaits you in this 6300 square foot Estate with walk out basement, inground pool on 0.42 acre private cul de sac lot backing to acres of open space in the sought after Fox Mill subdivision. Custom finishes & millwork at every turn & perfectly curated first floor with soaring ceilings in foyer and a perfectly planned flow throughout. The designer kitchen has extensive custom cabinetry, expansive island & opulent eat in kitchen area. The monumental 1st floor office makes working from home a privilege. The grand family room with built ins and majestic fireplace is delightful and social gathering space. Upstairs all the bedrooms are immense, the master suite is elevated with sitting area & fireplace. The other bedrooms feature a Jack & Jill set up plus rounding out the 4th bedroom is a private en-suite. Having a captivating walk out basement will allow for exhilarating gatherings with perfect recreation, bar and screened porch areas PLUS a 5th bedroom! Ample storage space & 3 car garage too! New Roof 2024, New A/C's 2018 & 2026, Pool heater 2026, pool pump 2025, pool liner 2021.
Overview

Property Status
For Sale
Lot Size
0.42 Acres
MLS ID
12776493
Property Type
Residential
Year Built
2003

Features & Amenities

Garage Spaces
3.0
Water Source
Shared Well
Pool
In Ground
Lot Features
Cul-De-Sac, Landscaped
Parking
Garage Door Opener, Yes, Garage Owned, Attached, Garage
Heat Type
Gas, Forced Air
Air Conditioning
Central Air
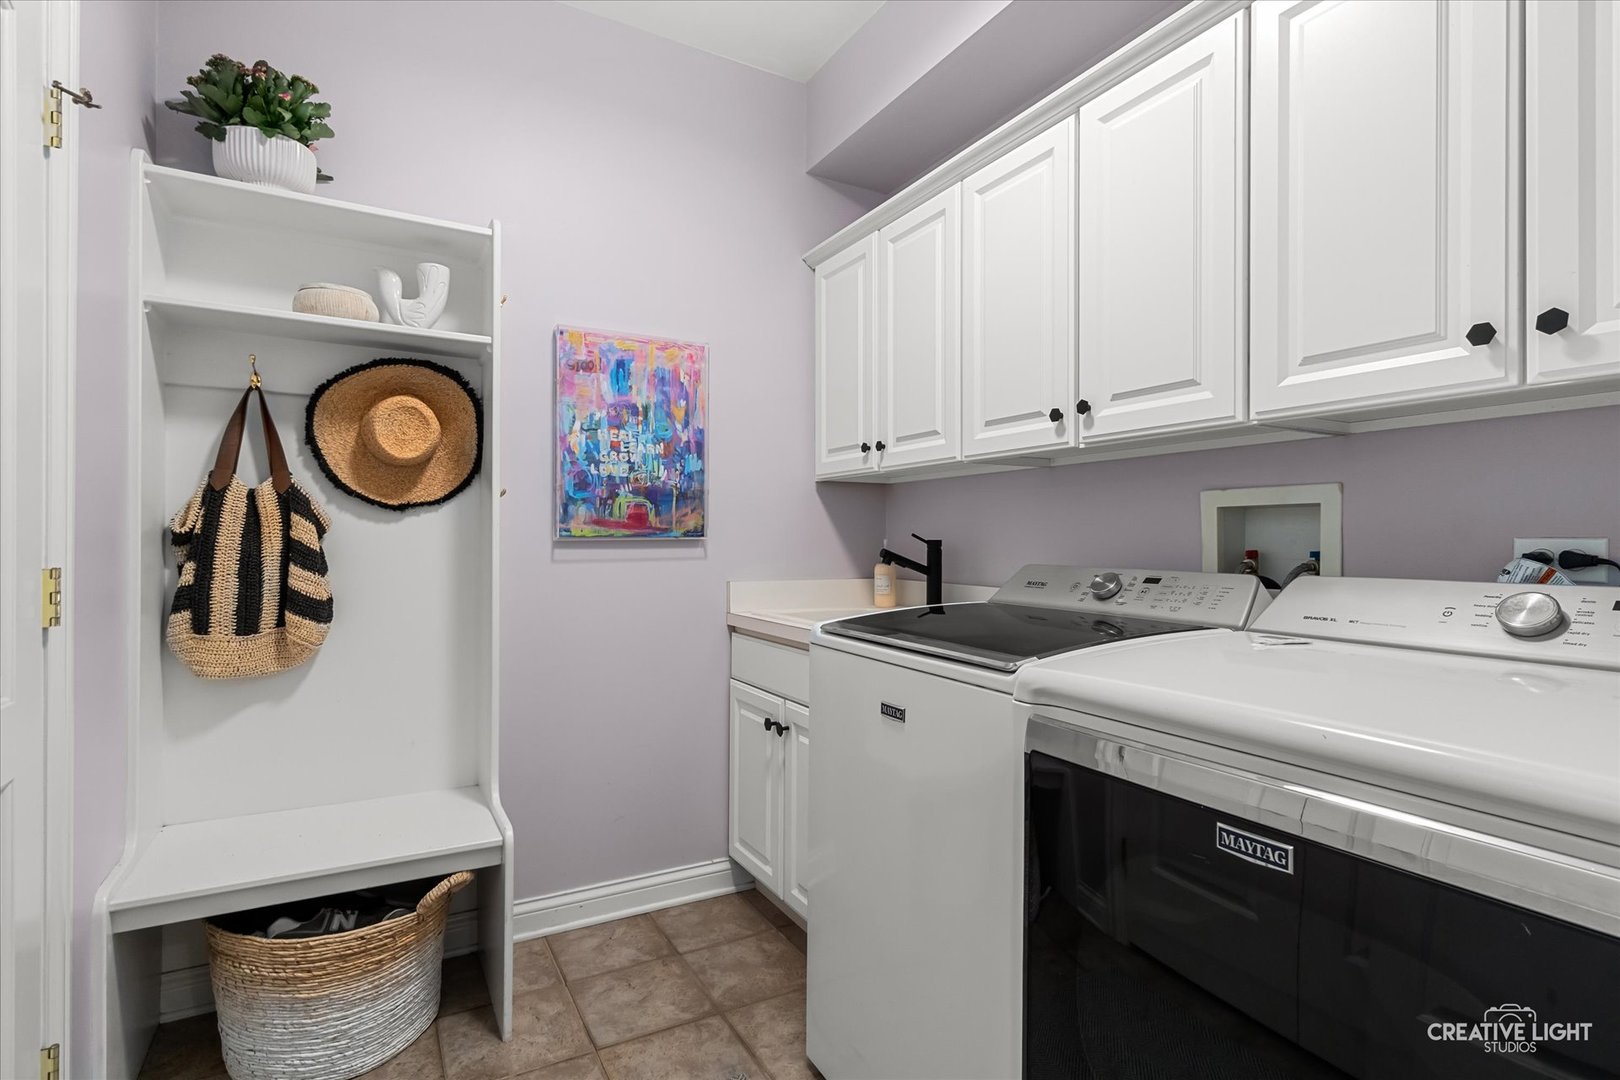
Laundry Room
Main Level
Fireplace
Gas Log, Gas Starter
Appliances
Double Oven, Microwave, Dishwasher, High End Refrigerator, Washer, Dryer, Disposal, Stainless Steel Appliance(s), Wine Refrigerator, Cooktop, Oven, Humidifier
Other Interior Features
Wet Bar, 1st Floor Full Bath, Built-in Features, Walk-In Closet(s)
Sewer
Public Sewer
Elementary School
Bell-Graham Elementary School
Middle School
Thompson Middle School
High School
St Charles East High School
School District
303
Sales Price
$1,200,000
Real Estate Tax
$19,666/yr
HOA
$350/3 mos

Downloads

Red-brick two-story home with gabled roof, landscaped lawn, and mature shade tree.
Schedule a Tour

We would love to help you see this beautiful home! As a full-service brokerage, we can help you tour. Please submit an offer, and answer questions about the buying process.

Thank you

for your interest in 3N667 Herman Melville Lane, St Charles, IL 60175

3N667 Herman Melville Lane
Navigate

Mortgage Calculator

Estimate your monthly mortgage payment, including the principal and interest, property taxes, and HOA. Adjust the values to generate a more accurate rate.
$0,000 Your Payment 20 15 65
$0,000 Your Payment

I'm Interested In

3N667 Herman Melville Lane

Follow Us On Instagram